Well-Updated Home with Private Primary Suite and Heated 4-Car Tandem Garage. An updated kitchen featuring newer cabinetry and appliances sets the tone for the main level. This floor also hosts four bedrooms and an added laundry room with built-in storage. A private primary suite addition includes a full bath with jetted tub and a walk-in closet. Updated bathrooms and mostly newer carpet are found throughout the main level, and south-facing Andersen windows provide excellent natural light.
The finished basement offers a family room with gas fireplace and brick surround, an additional bedroom, and a ¾ bath.
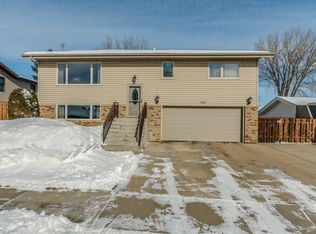
Exterior highlights include a stone façade, newer shingles, steel siding, and soffits. Outdoor living spaces include a deck with dry storage underneath and an adjacent concrete patio. The fully fenced backyard provides privacy, mature fruit trees, and an underground sprinkler system.
The heated 4-car tandem garage includes an additional heated side storage room. Centrally located near golf course, schools, recreation trails, restaurants and grocery store. Buyer to verify all information.
Sold
Price Unknown
1012 W Owens Ave, Bismarck, ND 58501
5beds
2,168sqft
Single Family Residence
Built in 1977
9,147 Square Feet Lot
$416,300 Zestimate®
$--/sqft
$2,711 Estimated rent
Home value
$416,300
$383,000 - $454,000
$2,711/mo
Zestimate® history
Owner options
List your home for rent
$2,711/mo
Rent Zestimate®
Find your next renter with Zillow Rental Manager. Plus, with online applications, you can quickly screen prospective tenants – for free.
$2,711/mo
Rent Zestimate®
Refinance and save
Refinancing to a lower rate could help reduce your monthly payments and save thousands over the life of the loan.
Explore your selling options
Work with a Zillow partner agent
Leverage their expertise and Zillow's premium Showcase listings to get your home seen by more buyers.
Get startedList with your own agent
Get your home in front of millions of buyers by listing it on Zillow.
Learn how to do itSell it yourself
Take full control of how buyers see your home on Zillow by listing For Sale by Owner (FSBO).
List your homeWhat's special
Mature fruit treesFour bedroomsUnderground sprinkler systemNewer shinglesWalk-in closetMostly newer carpetUpdated bathrooms
Zillow last checked:
Listing updated:
Listed by:
JASON SCHMIDT 701-226-2282,
Oaktree Realty,
DARREN SCHMIDT 701-226-5942,
Oaktree Realty
Bought with:
WILL GARDNER, 9271
CENTURY 21 Morrison Realty
Source: Great North MLS,MLS#: 4023523
Facts & features
Interior
Bedrooms & bathrooms
- Bedrooms: 5
- Bathrooms: 3
- Full bathrooms: 2
- 3/4 bathrooms: 1
Primary bedroom
- Level: Main
Bedroom 2
- Level: Main
Bedroom 3
- Level: Main
Bedroom 4
- Level: Main
Bedroom 5
- Level: Basement
Primary bathroom
- Level: Main
Bathroom 2
- Description: Full
- Level: Main
Bathroom 3
- Description: 3/4
- Level: Basement
Family room
- Level: Basement
Kitchen
- Level: Main
Laundry
- Level: Main
Living room
- Level: Main
Other
- Level: Basement
Storage
- Description: Separate Room in Garage
- Level: Basement
Heating
- Forced Air
Cooling
- Central Air
Appliances
- Included: Dishwasher, Disposal, Microwave Hood, Range, Refrigerator
- Laundry: Main Level
Features
- Main Floor Bedroom, Primary Bath, Vaulted Ceiling(s), Walk-In Closet(s)
- Flooring: Carpet, Laminate
- Windows: Window Treatments
- Basement: Daylight,Exterior Entry,Finished,Walk-Out Access
- Number of fireplaces: 1
- Fireplace features: Basement, Gas
Interior area
- Total structure area: 2,168
- Total interior livable area: 2,168 sqft
- Finished area above ground: 1,592
- Finished area below ground: 576
Property
Parking
- Total spaces: 4
- Parking features: Garage Door Opener
- Garage spaces: 4
Features
- Levels: Two
- Stories: 2
- Exterior features: Rain Gutters
- Fencing: Perimeter
Lot
- Size: 9,147 Square Feet
- Dimensions: 73 x 127
- Features: Sprinklers In Rear, Sprinklers In Front, Lot - Owned
Details
- Parcel number: 0815004050
Construction
Type & style
- Home type: SingleFamily
- Architectural style: Tuck Under
- Property subtype: Single Family Residence
Materials
- Steel Siding, Stone
- Foundation: Concrete Perimeter
- Roof: Shingle
Condition
- New construction: No
- Year built: 1977
Utilities & green energy
- Sewer: Public Sewer
- Water: Public
- Utilities for property: Sewer Connected, Natural Gas Connected, Water Connected, Trash Pickup - Public, Electricity Connected
Community & HOA
Community
- Subdivision: Prairie Hills
Location
- Region: Bismarck
Financial & listing details
- Tax assessed value: $321,300
- Annual tax amount: $1,833
- Date on market: 1/29/2026
- Electric utility on property: Yes
Price history
| Date | Event | Price |
|---|---|---|
| 3/27/2026 | Sold | -- |
Source: Great North MLS #4023523 Report a problem | ||
| 2/24/2026 | Pending sale | $419,900$194/sqft |
Source: Great North MLS #4023523 Report a problem | ||
| 1/29/2026 | Listed for sale | $419,900$194/sqft |
Source: Great North MLS #4023523 Report a problem | ||
Public tax history
| Year | Property taxes | Tax assessment |
|---|---|---|
| 2024 | $3,580 +3.6% | $160,650 +5% |
| 2023 | $3,455 -9.7% | $153,050 +1.3% |
| 2022 | $3,824 +9.5% | $151,050 +5.4% |
| 2021 | $3,493 | $143,300 +8% |
| 2020 | -- | $132,700 +1% |
| 2019 | $3,301 +19.8% | $131,400 |
| 2018 | $2,754 | $131,400 |
| 2017 | -- | $131,400 |
| 2016 | $2,487 +4.3% | $131,400 +10.7% |
| 2014 | $2,383 | $118,650 +9.5% |
| 2013 | -- | $108,350 +9% |
| 2012 | -- | $99,400 +4% |
| 2011 | -- | $95,600 |
| 2010 | -- | $95,600 +1% |
| 2009 | -- | $94,650 +2% |
| 2008 | -- | $92,800 +46% |
| 2003 | -- | $63,550 |
| 2002 | -- | $63,550 |
Find assessor info on the county website
Neighborhood: 58501
Nearby homes
- $350,4005 bd2 ba663 sqft1018 W Owens Ave, Bismarck, ND 58501Off Market
- $449,0004 bd3 ba2.4k sqft1006 W Owens Ave, Bismarck, ND 58501Off Market
- $331,8007 bd2 ba1.1k sqft1015 W Central Ave, Bismarck, ND 58501Off Market
- $306,2007 bd2 ba1k sqft1021 W Central Ave, Bismarck, ND 58501Off Market
- $342,2005 bd2 ba658 sqft1026 W Owens Ave, Bismarck, ND 58501Off Market
- $360,3005 bd2 ba1.1k sqft1000 W Owens Ave, Bismarck, ND 58501Off Market
- $370,9004 bd2 ba2.6k sqft1009 W Central Ave, Bismarck, ND 58501Off Market
- $366,1006 bd3 ba1.2k sqft1027 W Central Ave, Bismarck, ND 58501Off Market
Nearby schools
GreatSchools rating
- 5/10Grimsrud Elementary SchoolGrades: K-5Distance: 0.3 mi
- 7/10Horizon Middle SchoolGrades: 6-8Distance: 2.1 mi
- 9/10Century High SchoolGrades: 9-12Distance: 1.7 mi
Schools provided by the listing agent
- Elementary: Grimsrud
- Middle: Horizon
- High: Century High
Source: Great North MLS. This data may not be complete. We recommend contacting the local school district to confirm school assignments for this home.
- North Dakota
- Burleigh County
- Bismarck
- 58501
- 1012 W Owens Ave
Nearby cities
Nearby zip codes
Other Bismarck Topics
