Welcome to this beautifully crafted 3-bedroom, 2 bathroom home, perfectly blending timeless charm with modern upgrades. located in the heart of South Seminole Heights. This home boasts hand-finished red oak flooring, wood beams and custom plantation shutters throughout, creating a warm and inviting atmosphere. Walk in to a spacious open-concept living area with built-in bookshelves and breathtaking view of the dining room and gourmet kitchen. It features gray and white solid wood shaker cabinets, soft-close doors and drawers, quartz countertops, an oversized island, built-in triple pantry, farmhouse sink and high end new stainless steel appliances. The primary suite has a stunning lighted wood plank accent wall and luxurious en-suite bathroom, complete with a glass shower with a rain head as well as separate hand held. It also has double sinks, quartz counter tops and a built-in linen closet. The two additional bedrooms are towards the front of the home with spacious closets and are separated by a beautifully updated second bathroom with custom ceramic tile, double sinks, quartz counter tops, and a built-in linen closet. Your laundry room is conveniently located inside the home and strategically placed in the hallway by primary suite. You also have outdoor living and entertaining at its finest as you walk out to your covered pavilion featuring a gas grill, flat grill, kegerator, flat screen tv and oversized island/bar; perfect for entertaining on weekends. You have lush landscaping throughout the front and back yard, featuring mature trees for privacy. In addition, you have three sheds providing ample storage space and a covered carport adjacent to the house for convenient parking. The home is located in a highly desirable neighborhood, just minutes from the best dining, shopping, and entertainment South Seminole Heights has to offer. This one of a kind home is a rare find! Schedule your showing today and experience the perfect blend of charm, comfort and outdoor luxury.
Sold for $740,000
$740,000
1012 RIVER HEIGHTS AVENUE, TAMPA, FL 33603
3beds
1,805sqft
Single Family Residence
Built in 2018
7,092 Square Feet Lot
$720,500 Zestimate®
$410/sqft
$3,342 Estimated rent
Home value
$720,500
Estimated sales range
Not available
$3,342/mo
Zestimate® history
Owner options
List your home for rent
$3,342/mo
Rent Zestimate®
Find your next renter with Zillow Rental Manager. Plus, with online applications, you can quickly screen prospective tenants – for free.
$3,342/mo
Rent Zestimate®
Refinance and save
$5,092/mo
Est. payment
Refinancing to a lower rate could help reduce your monthly payments and save thousands over the life of the loan.
$5,092/mo
Est. payment
Explore your selling options
Work with a Zillow partner agent
Leverage their expertise and Zillow's premium Showcase listings to get your home seen by more buyers.
Get startedList with your own agent
Get your home in front of millions of buyers by listing it on Zillow.
Learn how to do itSell it yourself
Take full control of how buyers see your home on Zillow by listing For Sale by Owner (FSBO).
List your homeWhat's special
Oversized islandUpdated second bathroomEn-suite bathroomQuartz countertopsCustom ceramic tileGas grillThree sheds
Zillow last checked:
Listing updated:
Listed by:
Adriana DeAndrea 813-843-8758,
BALMASEDA & ASSOCIATES INC 813-340-8687
Bought with:
Scott Wolfe, 685230
SMITH & ASSOCIATES REAL ESTATE
Source: Stellar MLS,MLS#: TB8345030 Originating MLS: Suncoast Tampa
Originating MLS: Suncoast Tampa
Facts & features
Interior
Bedrooms & bathrooms
- Bedrooms: 3
- Bathrooms: 2
- Full bathrooms: 2
Primary bedroom
- Features: En Suite Bathroom, Walk-In Closet(s)
- Level: First
- Area: 234 Square Feet
- Dimensions: 13x18
Primary bathroom
- Features: Stone Counters, Linen Closet
- Level: First
- Area: 85.44 Square Feet
- Dimensions: 9.6x8.9
Dining room
- Level: First
- Area: 140 Square Feet
- Dimensions: 10x14
Kitchen
- Features: Breakfast Bar, Built-in Closet
- Level: First
- Area: 225 Square Feet
- Dimensions: 15x15
Living room
- Features: Built-In Shelving, Coat Closet
- Level: First
- Area: 342 Square Feet
- Dimensions: 18x19
Heating
- Central
Cooling
- Central Air
Appliances
- Included: Oven, Cooktop, Dishwasher, Disposal, Dryer, Microwave, Refrigerator, Washer
- Laundry: Inside
Features
- Ceiling Fan(s), Crown Molding, Eating Space In Kitchen, Open Floorplan, Solid Wood Cabinets, Stone Counters, Walk-In Closet(s)
- Flooring: Ceramic Tile, Engineered Hardwood
- Doors: Outdoor Grill, Outdoor Kitchen
- Windows: Storm Window(s), Window Treatments
- Has fireplace: No
Interior area
- Total structure area: 2,079
- Total interior livable area: 1,805 sqft
Property
Parking
- Total spaces: 2
- Parking features: Carport
- Carport spaces: 2
- Details: Garage Dimensions: 20x20
Features
- Levels: One
- Stories: 1
- Exterior features: Irrigation System, Lighting, Outdoor Grill, Outdoor Kitchen, Rain Gutters, Sidewalk, Storage
Lot
- Size: 7,092 Square Feet
Details
- Parcel number: A0229184H8000011A0000.1
- Zoning: SH-RS
- Special conditions: None
Construction
Type & style
- Home type: SingleFamily
- Property subtype: Single Family Residence
Materials
- Concrete, HardiPlank Type, Stucco
- Foundation: Crawlspace, Stem Wall
- Roof: Shingle
Condition
- New construction: No
- Year built: 2018
Utilities & green energy
- Sewer: Public Sewer
- Water: Public
- Utilities for property: BB/HS Internet Available, Cable Available, Electricity Connected, Fire Hydrant, Natural Gas Connected, Public, Sewer Connected, Water Connected
Community & HOA
Community
- Pet fee: $0 monthly
- Subdivision: RIVER HAVEN
HOA
- Has HOA: No
Location
- Region: Tampa
Financial & listing details
- Price per square foot: $410/sqft
- Tax assessed value: $493,670
- Annual tax amount: $7,234
- Date on market: 1/31/2025
- Cumulative days on market: 75 days
- Listing terms: Cash,Conventional,FHA,VA Loan
- Ownership: Fee Simple
- Total actual rent: 0
- Electric utility on property: Yes
- Road surface type: Asphalt
Price history
| Date | Event | Price |
|---|---|---|
| 5/23/2025 | Sold | $740,000$410/sqft |
Source:  Stellar MLS #TB8345030 Report a problem Stellar MLS #TB8345030 Report a problem | ||
| 4/29/2025 | Pending sale | $740,000$410/sqft |
Source: Stellar MLS #TB8345030 Report a problem | ||
| 4/25/2025 | Price change | $740,000-6.3%$410/sqft |
Source: Stellar MLS #TB8345030 Report a problem | ||
| 4/14/2025 | Pending sale | $790,000$438/sqft |
Source: Stellar MLS #TB8345030 Report a problem | ||
| 3/3/2025 | Price change | $790,000-7.1%$438/sqft |
Source: Stellar MLS #TB8345030 Report a problem | ||
| 1/31/2025 | Listed for sale | $850,000+100%$471/sqft |
Source: Stellar MLS #TB8345030 Report a problem | ||
| 2/8/2019 | Sold | $425,000+372.2%$235/sqft |
Source: Public Record Report a problem | ||
| 8/18/2017 | Sold | $90,000$50/sqft |
Source: Stellar MLS #T2884443 Report a problem | ||
Public tax history
| Year | Property taxes | Tax assessment |
|---|---|---|
| 2025 | $9,967 +37.8% | $493,670 +21% |
| 2024 | $7,235 +2.4% | $407,883 +3% |
| 2023 | $7,062 +2.6% | $396,003 +3% |
| 2022 | $6,882 +1.1% | $384,469 +3% |
| 2021 | $6,803 +1% | $373,271 +1.4% |
| 2020 | $6,737 -11.5% | $368,117 -3% |
| 2019 | $7,611 | $379,483 +919.2% |
| 2018 | $7,611 +904.9% | $37,233 +5% |
| 2017 | $757 | $35,460 |
Find assessor info on the county website
Neighborhood: South Seminole Heights
Nearby homes
- $550,0002 bd2 ba1.4k sqft1010 W River Heights Ave, Tampa, FL 33603Sold
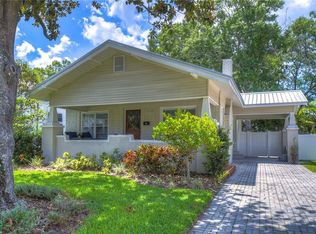
- $1,252,165-- bd4 ba3.3k sqft4206 N Riverside Dr, Tampa, FL 33603Off Market
- $458,7002 bd1 ba1.3k sqft1008 W River Heights Ave, Tampa, FL 33603Off Market
- $458,3003 bd2 ba1.4k sqft4201 N Riverside Dr, Tampa, FL 33603Off Market
- $1,362,8910.298 Acres4204 N Riverside Dr, Tampa, FL 33603Off Market
- $710,3003 bd2 ba1.6k sqft4124 N Riverside Dr, Tampa, FL 33603Off Market
- $552,6004 bd2 ba2k sqft1004 W River Heights Ave, Tampa, FL 33603Off Market
- $1,207,454-- bd4 ba3.3k sqft4208 N Riverside Dr, Tampa, FL 33603Off Market
Nearby schools
GreatSchools rating
- 6/10Broward Elementary SchoolGrades: PK-5Distance: 0.5 mi
- 2/10Memorial Middle SchoolGrades: 6-8Distance: 0.9 mi
- 3/10Hillsborough High SchoolGrades: PK,9-12Distance: 1 mi
Schools provided by the listing agent
- Elementary: Broward-HB
- Middle: Memorial-HB
- High: Hillsborough-HB
Source: Stellar MLS. This data may not be complete. We recommend contacting the local school district to confirm school assignments for this home.
Get a cash offer in 3 minutes
Find out how much your home could sell for in as little as 3 minutes with a no-obligation cash offer.
Estimated market value
$720,500
Get a cash offer in 3 minutes
Find out how much your home could sell for in as little as 3 minutes with a no-obligation cash offer.
Estimated market value
$720,500
- Florida
- Hillsborough County
- Tampa
- 33603
- South Seminole Heights
- 1012 RIVER HEIGHTS AVENUE
Nearby cities
Nearby neighborhoods
Nearby zip codes
Other Tampa Topics
