You Waited & Here it is! This Sprawling 3 Bedroom Glenhaven California Ranch Style Home is a Rare Find! The Oversized Front Walkway Invites you into the Front Foyer Overlooking the Living Room w/ an Impressive 6' X 15' Wall of Windows, Corner Fireplace w/12' Brick Accent Wall Opening into the Formal Dining Rm that has Many Visual Vantage Points of this Home. The New Fully Stainless Steel Applianced Kitchen by KBL Features New Quarts Countertops, Vertical Backsplash Tile, Stylish Cabinetry with Oversized Pulls, Crown Molding, Glass & Brick Built-in which would make Great space for your Coffee Bar! Large Storage Pantry Just off the Kitchen along with Access to the 32 X 7 South Facing Sunroom Great for Entertaining and a Home for all your Plants! The 34 X 16 Family Rm also Boasts an 11 X 6 Wall of Windows w/Access to the Front Walkway, Covered Back Porch & Bedroom 3 w/Half Bath Access & Living Rm Access. The Spacious Primary Bedroom Has Access to the Sunroom. The Stylish Full Hall Bath has Close Proximity to Primary Bedrm & Bedrm 2. The Attached Garage w/Access to Gated Couryard, Fenced Yard & a BONUS Garage w/ Double Doors leading to an 30 X 14 Deck Over looking the Large Private Side Yard w/Mature Landscaping. So much Potential for this Newer 2nd Garage like a Home Gym, Hobby Room, Mechanics Garage or Studio.Home has Natural Gas Back Up Generator for power outages. This Property Offers Great Spaces for Outdoor Entertaining including Covered Porch, Deck, & Patio.
Sold for $250,000
$250,000
1012 W Shenandoah Dr, Peoria, IL 61614
3beds
1,924sqft
Single Family Residence, Residential
Built in 1955
0.44 Acres Lot
$258,800 Zestimate®
$130/sqft
$1,974 Estimated rent
Home value
$258,800
$230,000 - $290,000
$1,974/mo
Zestimate® history
Owner options
List your home for rent
$1,974/mo
Rent Zestimate®
Find your next renter with Zillow Rental Manager. Plus, with online applications, you can quickly screen prospective tenants – for free.
$1,974/mo
Rent Zestimate®
Refinance and save
$1,974/mo
Est. payment
Refinancing to a lower rate could help reduce your monthly payments and save thousands over the life of the loan.
$1,974/mo
Est. payment
Explore your selling options
Work with a Zillow partner agent
Leverage their expertise and Zillow's premium Showcase listings to get your home seen by more buyers.
Get startedList with your own agent
Get your home in front of millions of buyers by listing it on Zillow.
Learn how to do itSell it yourself
Take full control of how buyers see your home on Zillow by listing For Sale by Owner (FSBO).
List your homeWhat's special
Corner fireplaceStylish cabinetryFenced yardMature landscapingBonus garageStylish full hall bathSpacious primary bedroom
Zillow last checked:
Listing updated:
Listed by:
Jason W Catton Mobile:309-253-7543,
Realty Executives Acclaimed
Bought with:
Jason W Catton, 475127911
Realty Executives Acclaimed
Source: RMLS Alliance as distributed by MLS GRID,MLS#: PA1261024 Originating MLS: Peoria Area Association of Realtors
Originating MLS: Peoria Area Association of Realtors
Facts & features
Interior
Bedrooms & bathrooms
- Bedrooms: 3
- Bathrooms: 2
- Full bathrooms: 1
- 1/2 bathrooms: 1
Bedroom 1
- Level: Main
- Dimensions: 19ft 5in x 15ft 6in
Bedroom 2
- Level: Main
- Dimensions: 15ft 8in x 11ft 8in
Bedroom 3
- Level: Main
- Dimensions: 12ft 4in x 11ft 8in
Other
- Level: Main
- Dimensions: 11ft 11in x 11ft 1in
Additional room
- Description: Deattached Garage
- Dimensions: 29ft 4in x 17ft 4in
Additional room 2
- Description: Sun Room
- Level: Main
- Dimensions: 32ft 0in x 7ft 6in
Family room
- Level: Main
- Dimensions: 23ft 11in x 15ft 11in
Kitchen
- Level: Main
- Dimensions: 13ft 9in x 10ft 11in
Laundry
- Level: Main
- Dimensions: 9ft 3in x 9ft 3in
Living room
- Level: Main
- Dimensions: 23ft 9in x 11ft 11in
Main level
- Area: 1924
Heating
- Forced Air
Cooling
- Central Air
Appliances
- Included: Dishwasher, Range Hood, Microwave, Refrigerator, Gas Water Heater
Features
- Ceiling Fan(s), High Speed Internet, Solid Surface Counter
- Basement: Crawl Space
- Number of fireplaces: 1
- Fireplace features: Living Room, Multi-Sided
Interior area
- Total structure area: 1,924
- Total interior livable area: 1,924 sqft
Property
Parking
- Total spaces: 2
- Parking features: Attached, Oversized, Parking Pad, Paved, Tandem
- Attached garage spaces: 2
- Has uncovered spaces: Yes
- Details: Number Of Garage Remotes: 1
Accessibility
- Accessibility features: Handicap Access, Customized Wheelchair Accessible
Features
- Patio & porch: Deck, Patio, Porch
Lot
- Size: 0.44 Acres
- Dimensions: 90 x 226 x 88 x 228
- Features: Corner Lot, Level
Details
- Parcel number: 1420276001
Construction
Type & style
- Home type: SingleFamily
- Architectural style: Ranch
- Property subtype: Single Family Residence, Residential
Materials
- Frame, Wood Siding
- Foundation: Block
- Roof: Rubber,Shingle
Condition
- New construction: No
- Year built: 1955
Utilities & green energy
- Sewer: Public Sewer
- Water: Public
- Utilities for property: Cable Available
Community & HOA
Community
- Subdivision: Glenhaven
Location
- Region: Peoria
Financial & listing details
- Price per square foot: $130/sqft
- Tax assessed value: $149,580
- Annual tax amount: $4,267
- Date on market: 9/19/2025
- Cumulative days on market: 3 days
- Road surface type: Paved
Price history
| Date | Event | Price |
|---|---|---|
| 11/6/2025 | Sold | $250,000+11.1%$130/sqft |
Source:  RMLS Alliance as distributed by MLS GRID #PA1261024 Report a problem RMLS Alliance as distributed by MLS GRID #PA1261024 Report a problem | ||
| 10/16/2025 | Pending sale | $225,000$117/sqft |
Source: RMLS Alliance as distributed by MLS GRID #PA1261024 Report a problem | ||
| 9/22/2025 | Contingent | $225,000$117/sqft |
Source: RMLS Alliance as distributed by MLS GRID #PA1261024 Report a problem | ||
| 9/19/2025 | Listed for sale | $225,000+104.5%$117/sqft |
Source: RMLS Alliance as distributed by MLS GRID #PA1261024 Report a problem | ||
| 5/17/2018 | Sold | $110,000-4.3%$57/sqft |
Source: RMLS Alliance as distributed by MLS GRID #PA1190592 Report a problem | ||
| 4/19/2018 | Pending sale | $115,000$60/sqft |
Source: Realty Executives Acclaimed #1190592 Report a problem | ||
| 2/22/2018 | Price change | $115,000-8%$60/sqft |
Source: Realty Executives Acclaimed #1190592 Report a problem | ||
| 1/11/2018 | Price change | $125,000+4.3%$65/sqft |
Source: Realty Executives Acclaimed #1190592 Report a problem | ||
| 9/15/2017 | Price change | $119,900-4.1%$62/sqft |
Source: Realty Executives Acclaimed #1185429 Report a problem | ||
| 7/4/2017 | Listed for sale | $125,000$65/sqft |
Source: Realty Executives Acclaimed #1185429 Report a problem | ||
Public tax history
| Year | Property taxes | Tax assessment |
|---|---|---|
| 2024 | $3,967 +6.2% | $49,860 +9.1% |
| 2023 | $3,735 +12% | $45,700 +12.6% |
| 2022 | $3,336 +2.8% | $40,580 +5% |
| 2021 | $3,246 +0.4% | $38,650 +1% |
| 2020 | $3,234 -1.8% | $38,270 -2% |
| 2019 | $3,293 +1.1% | $39,050 -12.1% |
| 2018 | $3,256 -0.3% | $44,430 -1% |
| 2017 | $3,265 +0.8% | $44,870 |
| 2016 | $3,241 +14.2% | $44,870 +2% |
| 2015 | $2,838 +3.7% | $43,990 +8% |
| 2014 | $2,736 +1.3% | $40,720 -1.2% |
| 2013 | $2,700 -8.4% | $41,210 -4.8% |
| 2011 | $2,947 | $43,300 +0.4% |
| 2010 | -- | $43,130 +0.4% |
| 2009 | $2,687 -2% | $42,960 +2% |
| 2008 | $2,741 -1.9% | $42,110 -14.2% |
| 2007 | $2,794 -5.3% | $49,100 +3.2% |
| 2006 | $2,951 +5.8% | $47,580 +2.4% |
| 2005 | $2,790 +14.9% | $46,450 +37.1% |
| 1998 | $2,427 | $33,870 |
Find assessor info on the county website
Neighborhood: 61614
Nearby homes
- $213,9003 bd1 ba1.4k sqft5204 N Isabell Ave, Peoria, IL 61614Off Market
- $147,8002 bd2 ba1k sqft1011 W Shenandoah Dr, Peoria, IL 61614Off Market
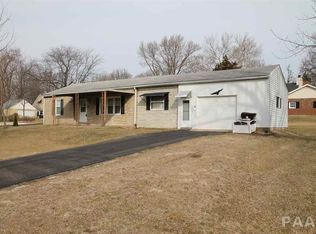
- $233,6003 bd2 ba872 sqft5126 N Isabell Ave, Peoria, IL 61614Off Market
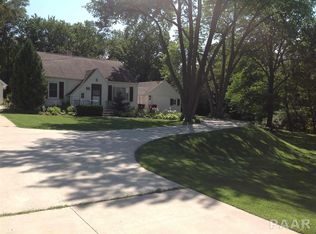
- $209,4003 bd1 ba1.6k sqft924 W Shenandoah Dr, Peoria, IL 61614Off Market
- $230,4003 bd2 ba1.6k sqft1108 W Shenandoah Dr, Peoria, IL 61614Off Market
- $236,5003 bd2 ba1.9k sqft5310 N Isabell Ave, Peoria, IL 61614Off Market
- $185,1003 bd1 ba1.5k sqft5205 N Isabell Ave, Peoria, IL 61614Off Market
- $172,8003 bd1 ba1.3k sqft1105 W Shenandoah Dr, Peoria, IL 61614Off Market
Nearby schools
GreatSchools rating
- 5/10Charles A Lindbergh Middle SchoolGrades: 5-8Distance: 0.9 mi
- 5/10Richwoods High SchoolGrades: 9-12Distance: 0.9 mi
- 6/10Kellar Primary SchoolGrades: K-4Distance: 1.2 mi
Schools provided by the listing agent
- Elementary: Kellar
- Middle: Liberty Leadership Middle School
- High: Richwoods
Source: RMLS Alliance as distributed by MLS GRID. This data may not be complete. We recommend contacting the local school district to confirm school assignments for this home.


Get pre-qualified for a loan
At Zillow Home Loans, we can pre-qualify you in as little as 5 minutes with no impact to your credit score.An equal housing lender. NMLS #10287.
Sell for more on Zillow
Get a Zillow Showcase℠ listing at no additional cost and you could sell for .
$258,800
2% more
+$5,176
With Zillow Showcase(estimated)
$263,976
- Illinois
- Peoria County
- Peoria
- 61614
- 1012 W Shenandoah Dr
Nearby cities
Nearby neighborhoods
Nearby zip codes
Other Peoria Topics
