Skip main navigation
Sold
  • $617,500

    1012 W Washington St, Ann Arbor, MI 48103

    3beds
    1,575sqft
    Single Family Residence
    Built in 1938
    5,227.2 Square Feet Lot
    $686,300 Zestimate®
    $392/sqft
    $3,009 Estimated rent

    Home value

    $686,300

    $652,000 - $721,000

    $3,009/mo

    Zestimate® history
    Loading
    Loading...

    Owner options

    List your home for rent

    $3,009/mo

    Rent Zestimate®

    Find your next renter with Zillow Rental Manager. Plus, with online applications, you can quickly screen prospective tenants – for free.

    Learn more

    $3,009/mo

    Rent Zestimate®

    Refinance and save

    $4,092/mo

    Est. payment

    Refinancing to a lower rate could help reduce your monthly payments and save thousands over the life of the loan.

    See today's rates

    $4,092/mo

    Est. payment

    Explore your selling options

    Work with a Zillow partner agent

    Leverage their expertise and Zillow's premium Showcase listings to get your home seen by more buyers.

    Get started

    List with your own agent

    Get your home in front of millions of buyers by listing it on Zillow.

    Learn how to do it

    Sell it yourself

    Take full control of how buyers see your home on Zillow by listing For Sale by Owner (FSBO).

    List your home

    What's special

    Formal livingPowder room
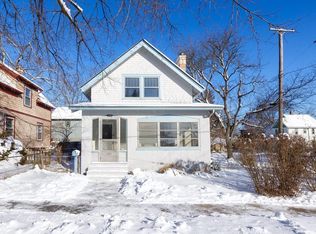
    If you are looking for a home with loads of charm, neat as a pin and only 0.6 miles to the amazing A2 downtown area, then look no further. This 1930's era beauty is move-in ready. The current owner has made many upgrades and improvements, (See attached list) so you can move right in and enjoy. On the main level, you have the formal living and dining room, powder room, first floor bedroom and galley kitchen. The Upper level offers 2 additional bedrooms and a full bath. In the basement you'll find the laundry area and a nice 300' finished rec area. Extra-large basement windows give this area a nice bright and airy feel. Enjoy the totally fenced backyard w/fire ring. There is even a sweet 1 car detached garage as well. Located directly across the street from Slauson Middle School. All of this with an Old West Side setting! You'll love living in and calling this special place home!

    Zillow last checked:

    Listing updated:

    Listed by:

    Steve Wickland 734-216-2498,

    Brookstone, REALTORS®

    Bought with:

    Sara Maddock, 6506045089

    Berkshire Hathaway HomeService

    Source: MichRIC,MLS#: 24012509MLS Logo

    Facts & features

    Interior

    Bedrooms & bathrooms
    • Bedrooms: 3
    • Bathrooms: 2
    • Full bathrooms: 1
    • 1/2 bathrooms: 1
    • Main level bedrooms: 1
    Primary bedroom
    • Level: Upper
    • Area: 225
    • Dimensions: 15.00 x 15.00
    Bedroom 2
    • Level: Upper
    • Area: 195
    • Dimensions: 13.00 x 15.00
    Bedroom 3
    • Level: Main
    • Area: 108
    • Dimensions: 9.00 x 12.00
    Bathroom 1
    • Level: Upper
    • Area: 48
    • Dimensions: 6.00 x 8.00
    Bathroom 2
    • Description: Powder Room
    • Level: Main
    • Area: 42
    • Dimensions: 6.00 x 7.00
    Dining area
    • Level: Main
    • Area: 110
    • Dimensions: 10.00 x 11.00
    Kitchen
    • Level: Main
    • Area: 135
    • Dimensions: 9.00 x 15.00
    Laundry
    • Level: Basement
    • Area: 80
    • Dimensions: 10.00 x 8.00
    Living room
    • Level: Main
    • Area: 198
    • Dimensions: 18.00 x 11.00
    Recreation
    • Level: Basement
    • Area: 322
    • Dimensions: 23.00 x 14.00
    Heating
    • Forced Air
    Cooling
    • Central Air
    Appliances
    • Included: Dishwasher, Dryer, Range, Refrigerator
    • Laundry: In Basement
    Features
    • Flooring: Wood
    • Basement: Partial
    • Has fireplace: No
    Interior area
    • Total structure area: 1,275
    • Total interior livable area: 1,575 sqft
    • Finished area below ground: 300

    Property

    Parking
    • Total spaces: 1
    • Parking features: Detached
    • Garage spaces: 1
    Features
    • Stories: 2
    Lot
    • Size: 5,227 sqft
    • Dimensions: 56 x 90
    • Features: Corner Lot
    Details
    • Parcel number: 090930100004
    • Zoning description: R2A

    Construction

    Type & style
    • Home type: SingleFamily
    • Architectural style: Cape Cod
    • Property subtype: Single Family Residence
    Materials
    • Aluminum Siding, Brick
    • Roof: Asphalt
    Condition
    • New construction: No
    • Year built: 1938

    Utilities & green energy

    • Sewer: Public Sewer, Storm Sewer
    • Water: Public
    • Utilities for property: Natural Gas Available, Electricity Available, Cable Available, Natural Gas Connected, Cable Connected

    Community & neighborhood

    Location
    • Region: Ann Arbor

    Other

    Other facts
    • Listing terms: Cash,Conventional
    • Road surface type: Paved

    Price history

    DateEventPrice
    4/23/2024Sold$617,500-0.4%$392/sqft
    Source: MichRIC #24012509 Report a problem
    4/11/2024Pending sale$620,000$394/sqft
    Source: MichRIC #24012509 Report a problem
    3/20/2024Contingent$620,000$394/sqft
    Source: MichRIC #24012509 Report a problem
    3/15/2024Listed for sale$620,000+44.2%$394/sqft
    Source: MichRIC #24012509 Report a problem
    8/1/2019Sold$430,000+0.2%$273/sqft
    Source: Public Record Report a problem
    6/25/2019Pending sale$429,000$272/sqft
    Source: Reinhart Realtors #3266400 Report a problem
    6/19/2019Listed for sale$429,000+615%$272/sqft
    Source: Reinhart Realtors #3266400 Report a problem
    9/15/2018Listing removed$2,800$2/sqft
    Source: Owner Report a problem
    8/14/2018Listed for rent$2,800+12%$2/sqft
    Source: Owner Report a problem
    8/9/2017Listing removed$2,500$2/sqft
    Source: Owner Report a problem
    7/10/2017Listed for rent$2,500$2/sqft
    Source: Owner Report a problem
    6/9/2017Listing removed$2,500$2/sqft
    Source: Owner Report a problem
    5/10/2017Listed for rent$2,500+8.7%$2/sqft
    Source: Owner Report a problem
    6/20/2015Listing removed$2,300$1/sqft
    Source: Owner Report a problem
    5/21/2015Listed for rent$2,300$1/sqft
    Source: Owner Report a problem
    4/24/1996Sold$60,000$38/sqft
    Source: Public Record Report a problem

    Public tax history

    YearProperty taxesTax assessment
    2025$12,081 $258,200 +8.1%
    2024-- $238,800 +1.9%
    2023-- $234,400 +13.4%
    2022-- $206,700 +2.1%
    2021-- $202,400 +3.6%
    2020$9,954 $195,300 +4%
    2019-- $187,700 +2.3%
    2018-- $183,400 +9%
    2017$5,319 $168,200 +95.7%
    2016$5,319 +4.3%$85,965 +0.3%
    2015$5,101 $85,708 +3.2%
    2014$5,101 $83,031
    2013$5,101 $83,031 +2.4%
    2012-- $81,085 +2.7%
    2011-- $78,954 +1.7%
    2010-- $77,635 -0.3%
    2009-- $77,869 +6.4%
    2008-- $73,151 +2.3%
    2007-- $71,507 -47.5%
    2005-- $136,100 +10.7%
    2004-- $123,000 +12%
    2003-- $109,800 +12.8%
    2002$3,517 +51.3%$97,300 +32.6%
    2001$2,324 +2.3%$73,400 +13.6%
    2000$2,271 $64,600 +9.1%
    1999-- $59,200

    Find assessor info on the county website

    Neighborhood: Old West Side

    Nearby schools

    GreatSchools rating
    Schools provided by the listing agent
    • Elementary: Eberwhite Elementary School
    • Middle: Slauson Middle School
    • High: Pioneer High School

    Source: MichRIC. This data may not be complete. We recommend contacting the local school district to confirm school assignments for this home.

    Get a cash offer in 3 minutes
    Find out how much your home could sell for in as little as 3 minutes with a no-obligation cash offer.
    Estimated market value
    $686,300
    Get a cash offer in 3 minutes
    Find out how much your home could sell for in as little as 3 minutes with a no-obligation cash offer.
    Estimated market value
    $686,300