OH, LOOK! This one checks all the boxes— style, comfort, and a long list of updates and features you are sure to love! Find all new premium stainless steal appliances, a spacious living room, sky-high vaulted ceilings with dazzling daylight to fill the inside. Minimal steps, level lot. New paint throughout, trim, and almost every fixture has been updated, gorgeous flooring that seamlessly flows throughout the home. This baby is looking SHARP. Also, the primary bedroom is complete with a spacious closet and it's own ensuite! Two more bedrooms on the other side of the house share a full bathroom. Spacious 2 car garage is SO convenient. Outside you get the benefit of the adjacent community green space and walkways as you will enjoy adequate space and privacy and low maintenance yard that is ready if you bring your own hot tub! You will also notice how this home is close to a variety of restaurants, parks, and schools and even Meadowlawn Golf Course. So many ways to enjoy coming home if is looks and lives like this. Come see for yourself, call to for a private tour today!
Sold
$370,000
1012 Waikiki St SE, Salem, OR 97317
3beds
1,074sqft
Residential, Single Family Residence
Built in 2005
3,484 Square Feet Lot
$370,200 Zestimate®
$345/sqft
$2,113 Estimated rent
Home value
$370,200
$344,000 - $400,000
$2,113/mo
Zestimate® history
Owner options
List your home for rent
$2,113/mo
Rent Zestimate®
Find your next renter with Zillow Rental Manager. Plus, with online applications, you can quickly screen prospective tenants – for free.
$2,113/mo
Rent Zestimate®
Refinance and save
$2,285/mo
Est. payment
Refinancing to a lower rate could help reduce your monthly payments and save thousands over the life of the loan.
$2,285/mo
Est. payment
Explore your selling options
Work with a Zillow partner agent
Leverage their expertise and Zillow's premium Showcase listings to get your home seen by more buyers.
Get startedList with your own agent
Get your home in front of millions of buyers by listing it on Zillow.
Learn how to do itSell it yourself
Take full control of how buyers see your home on Zillow by listing For Sale by Owner (FSBO).
List your homeWhat's special
Low maintenance yardNew paint throughoutLevel lotAdequate space and privacySky-high vaulted ceilings
Zillow last checked:
Listing updated:
Listed by:
Marta Flori info@inhabitre.com,
Inhabit Real Estate
Bought with:
OR and WA Non Rmls, NA
Non Rmls Broker
Source: RMLS (OR),MLS#: 257730759
Facts & features
Interior
Bedrooms & bathrooms
- Bedrooms: 3
- Bathrooms: 2
- Full bathrooms: 2
- Main level bathrooms: 2
Rooms
- Room types: Bedroom 2, Bedroom 3, Dining Room, Family Room, Kitchen, Living Room, Primary Bedroom
Primary bedroom
- Features: Ensuite
- Level: Main
- Area: 132
- Dimensions: 12 x 11
Bedroom 2
- Level: Main
- Area: 100
- Dimensions: 10 x 10
Bedroom 3
- Level: Main
- Area: 100
- Dimensions: 10 x 10
Dining room
- Level: Main
- Area: 88
- Dimensions: 8 x 11
Kitchen
- Level: Main
- Area: 88
- Width: 11
Living room
- Features: Vaulted Ceiling
- Level: Main
- Area: 280
- Dimensions: 20 x 14
Heating
- Forced Air
Appliances
- Included: Disposal, Free-Standing Refrigerator, Microwave, Range Hood, Electric Water Heater
- Laundry: Laundry Room
Features
- Vaulted Ceiling(s)
- Flooring: Vinyl
- Windows: Vinyl Frames
- Basement: Crawl Space
Interior area
- Total structure area: 1,074
- Total interior livable area: 1,074 sqft
Property
Parking
- Total spaces: 2
- Parking features: Driveway, Off Street, Attached
- Attached garage spaces: 2
- Has uncovered spaces: Yes
Features
- Levels: One
- Stories: 1
Lot
- Size: 3,484 Square Feet
- Features: Level, SqFt 3000 to 4999
Details
- Parcel number: 329210
Construction
Type & style
- Home type: SingleFamily
- Property subtype: Residential, Single Family Residence
Materials
- Cement Siding, Lap Siding, T111 Siding
- Foundation: Concrete Perimeter
- Roof: Composition
Condition
- Resale
- New construction: No
- Year built: 2005
Utilities & green energy
- Gas: Gas
- Sewer: Public Sewer
- Water: Public
Community & HOA
HOA
- Has HOA: Yes
- Amenities included: Commons
- HOA fee: $35 monthly
- Second HOA fee: $40 monthly
Location
- Region: Salem
Financial & listing details
- Price per square foot: $345/sqft
- Tax assessed value: $355,820
- Annual tax amount: $3,339
- Date on market: 2/4/2026
- Cumulative days on market: 12 days
- Listing terms: Cash,Conventional,FHA,VA Loan
- Road surface type: Concrete
Price history
| Date | Event | Price |
|---|---|---|
| 3/13/2026 | Sold | $370,000$345/sqft |
Source:  RMLS (OR) #257730759 Report a problem RMLS (OR) #257730759 Report a problem | ||
| 2/17/2026 | Pending sale | $370,000$345/sqft |
Source: RMLS (OR) #257730759 Report a problem | ||
| 2/5/2026 | Listed for sale | $370,000+5.7%$345/sqft |
Source: RMLS (OR) #257730759 Report a problem | ||
| 3/28/2025 | Sold | $350,000$326/sqft |
Source:  WVMLS #822517 Report a problem WVMLS #822517 Report a problem | ||
| 3/14/2025 | Pending sale | $350,000$326/sqft |
Source: WVMLS #822517 Report a problem | ||
| 3/3/2025 | Contingent | $350,000$326/sqft |
Source: WVMLS #822517 Report a problem | ||
| 2/27/2025 | Listed for sale | $350,000+101.4%$326/sqft |
Source: WVMLS #822517 Report a problem | ||
| 4/22/2008 | Sold | $173,745-0.7%$162/sqft |
Source: Public Record Report a problem | ||
| 2/1/2008 | Listed for sale | $175,000+14.8%$163/sqft |
Source: NCI #589362 Report a problem | ||
| 12/19/2005 | Sold | $152,400$142/sqft |
Source: Public Record Report a problem | ||
Public tax history
| Year | Property taxes | Tax assessment |
|---|---|---|
| 2025 | $3,339 +7.8% | $162,540 +3% |
| 2024 | $3,098 +3% | $157,810 +6.1% |
| 2023 | $3,007 +2.9% | $148,760 |
| 2022 | $2,923 +2.9% | $148,760 +3% |
| 2021 | $2,840 +3% | $144,430 +6.1% |
| 2020 | $2,757 +3.6% | $136,150 |
| 2019 | $2,660 +1.3% | -- |
| 2018 | $2,626 | -- |
| 2017 | $2,626 +16.3% | -- |
| 2016 | $2,258 | -- |
| 2015 | $2,258 +2.6% | -- |
| 2014 | $2,201 +30% | -- |
| 2013 | $1,693 | -- |
| 2012 | $1,693 -16.9% | -- |
| 2011 | $2,038 -3.4% | $113,010 +2.1% |
| 2010 | $2,110 +1.1% | $110,730 |
| 2009 | $2,087 +6% | $110,730 +3% |
| 2008 | $1,969 +3.3% | $107,510 |
| 2007 | $1,907 +1.7% | -- |
| 2006 | $1,875 +233.4% | -- |
| 2005 | $563 -0.5% | -- |
| 2004 | $565 +4.9% | -- |
| 2003 | $539 +2.5% | -- |
| 2002 | $526 | -- |
Find assessor info on the county website
Neighborhood: Southeast Mill Creek
Nearby homes
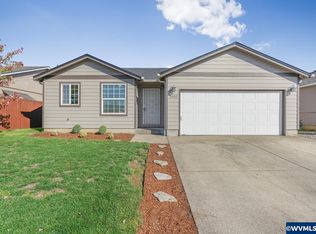
- $360,0003 bd2 ba1.1k sqft1032 Waikiki St SE, Salem, OR 97317Sold
- $86,3002 bd2 ba1.6k sqft1013 Hawaii St SE, SALEM, OR 97317Off Market

- $58,3203 bd2 ba1.6k sqft1013 Hawaii St SE, SALEM, OR 97317Off Market
- $416,0002 bd1 ba1.6k sqft1013 Hawaii St SE, Salem, OR 97317Off Market
- $362,9003 bd2 ba1.2k sqft1033 Hawaii St SE, Salem, OR 97317Off Market
- $352,4003 bd2 ba978 sqft1052 Waikiki St SE, Salem, OR 97317Off Market
- $338,8003 bd2 ba1.4k sqft962 Waikiki St SE, Salem, OR 97317Off Market
- $318,7004 bd2 ba1.4k sqft5145 Oahu Ave SE, Salem, OR 97317Off Market
Nearby schools
GreatSchools rating
- 3/10Eyre Elementary SchoolGrades: K-5Distance: 0.2 mi
- 1/10Houck Middle SchoolGrades: 6-8Distance: 0.7 mi
- 4/10North Salem High SchoolGrades: 9-12Distance: 3.6 mi
Schools provided by the listing agent
- Elementary: Eyre
- Middle: Houck
- High: South Salem
Source: RMLS (OR). This data may not be complete. We recommend contacting the local school district to confirm school assignments for this home.
Get a cash offer in 3 minutes
Find out how much your home could sell for in as little as 3 minutes with a no-obligation cash offer.
Estimated market value
$370,200
Get a cash offer in 3 minutes
Find out how much your home could sell for in as little as 3 minutes with a no-obligation cash offer.
Estimated market value
$370,200
- Oregon
- Marion County
- Salem
- 97317
- Southeast Mill Creek
- 1012 Waikiki St SE
Nearby cities
Nearby neighborhoods
Nearby zip codes
Other Salem Topics
