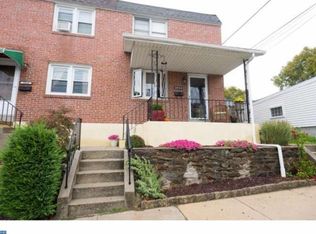
Live where everything happens! Welcome to this inviting, move-in ready Conshohocken townhome, just a short stroll to restaurants, shops, and nightlife. This 3-bedroom, 1.5-bath home offers a comfortable blend of updates and everyday functionality. Step inside to a bright, open living room featuring durable laminate plank flooring and a clean, modern feel. The adjoining kitchen and dining area offer plenty of white cabinetry, generous counter space, tile flooring, and a stylish tile backsplash, all complemented by a full suite of stainless-steel LG appliances, including the refrigerator. Under-cabinet lighting adds a warm touch, making the space both practical and inviting. Upstairs, you’ll find three bedrooms with hardwood flooring and a full hall bath. The lower level includes a dedicated laundry area with washer and dryer included, along with additional storage space. Enjoy outdoor living with a rear deck just off the kitchen, perfect for relaxing or casual entertaining. Roof was replaced in 2019. Located in the desirable Colonial School District, with easy access to nearby parks, trails, major highways, and regional rail, this home offers both convenience and lifestyle. Seller is offering buyer an AHS 1 year home warranty at closing.
Sold for $408,000
$408,000
1012 Wells St, Conshohocken, PA 19428
3beds
1,088sqft
Townhouse
Built in 1950
960 Square Feet Lot
$408,100 Zestimate®
$375/sqft
$2,905 Estimated rent
Home value
$408,100
$384,000 - $433,000
$2,905/mo
Zestimate® history
Owner options
List your home for rent
$2,905/mo
Rent Zestimate®
Find your next renter with Zillow Rental Manager. Plus, with online applications, you can quickly screen prospective tenants – for free.
$2,905/mo
Rent Zestimate®
Refinance and save
$2,576/mo
Est. payment
Refinancing to a lower rate could help reduce your monthly payments and save thousands over the life of the loan.
$2,576/mo
Est. payment
Explore your selling options
Work with a Zillow partner agent
Leverage their expertise and Zillow's premium Showcase listings to get your home seen by more buyers.
Get startedList with your own agent
Get your home in front of millions of buyers by listing it on Zillow.
Learn how to do itSell it yourself
Take full control of how buyers see your home on Zillow by listing For Sale by Owner (FSBO).
List your homeWhat's special
Additional storage spaceFull hall bathGenerous counter spacePlenty of white cabinetryStylish tile backsplashUnder-cabinet lightingTile flooring
Zillow last checked:
Listing updated:
Listed by:
Sandi Stachelek 215-799-0898,
RE/MAX 440 - Skippack
Bought with:
Lauren Ruggiero, RS366114
Iron Valley Real Estate Exton
Source: Bright MLS,MLS#: PAMC2175740
Facts & features
Interior
Bedrooms & bathrooms
- Bedrooms: 3
- Bathrooms: 2
- Full bathrooms: 1
- 1/2 bathrooms: 1
- Main level bathrooms: 1
Primary bedroom
- Level: Upper
- Area: 144 Square Feet
- Dimensions: 12 X 12
Bedroom 2
- Level: Upper
- Area: 88 Square Feet
- Dimensions: 8 X 11
Bedroom 3
- Level: Upper
- Area: 66 Square Feet
- Dimensions: 6 X 11
Bathroom 1
- Level: Upper
Half bath
- Level: Main
Kitchen
- Features: Dining Area, Eat-in Kitchen, Kitchen - Electric Cooking
- Level: Main
- Area: 210 Square Feet
- Dimensions: 14 X 15
Living room
- Level: Main
- Area: 176 Square Feet
- Dimensions: 11 X 16
Heating
- Central, Natural Gas
Cooling
- Window Unit(s), Electric
Appliances
- Included: Microwave, Dishwasher, Refrigerator, Dryer, Washer, Water Heater, Cooktop, Gas Water Heater
- Laundry: In Basement
Features
- Basement: Interior Entry,Full
- Has fireplace: No
Interior area
- Total structure area: 1,088
- Total interior livable area: 1,088 sqft
- Finished area above ground: 1,088
- Finished area below ground: 0
Property
Parking
- Parking features: On Street
- Has uncovered spaces: Yes
Accessibility
- Accessibility features: None
Features
- Levels: Two
- Stories: 2
- Pool features: None
Lot
- Size: 960 sqft
- Dimensions: 16.00 x 0.00
Details
- Additional structures: Above Grade, Below Grade
- Parcel number: 050011972002
- Zoning: RESIDENTIAL
- Special conditions: Standard
Construction
Type & style
- Home type: Townhouse
- Architectural style: Colonial
- Property subtype: Townhouse
Materials
- Brick
- Foundation: Block
Condition
- New construction: No
- Year built: 1950
Utilities & green energy
- Electric: 100 Amp Service, Circuit Breakers
- Sewer: Public Sewer
- Water: Public
Community & neighborhood
Location
- Region: Conshohocken
- Subdivision: None Available
- Municipality: CONSHOHOCKEN BORO
Other
Other facts
- Listing agreement: Exclusive Right To Sell
- Ownership: Fee Simple
Price history
| Date | Event | Price |
|---|---|---|
| 6/24/2026 | Sold | $408,000-2.8%$375/sqft |
Source:  Bright MLS #PAMC2175740 Report a problem Bright MLS #PAMC2175740 Report a problem | ||
| 5/26/2026 | Pending sale | $419,900$386/sqft |
Source: Bright MLS #PAMC2175740 Report a problem | ||
| 5/7/2026 | Contingent | $419,900$386/sqft |
Source: Bright MLS #PAMC2175740 Report a problem | ||
| 4/16/2026 | Listed for sale | $419,900+20%$386/sqft |
Source: Bright MLS #PAMC2175740 Report a problem | ||
| 4/13/2021 | Sold | $350,000$322/sqft |
Source: Public Record Report a problem | ||
| 1/29/2021 | Pending sale | $350,000$322/sqft |
Source: Keller Williams Real Estate #PAMC679874 Report a problem | ||
| 1/29/2021 | Contingent | $350,000$322/sqft |
Source: Bright MLS #PAMC679874 Report a problem | ||
| 1/8/2021 | Listed for sale | $350,000+52.2%$322/sqft |
Source: Bright MLS #PAMC679874 Report a problem | ||
| 7/16/2014 | Listing removed | $229,900$211/sqft |
Source: Coldwell Banker Preferred - Conshohocken Office #6364743 Report a problem | ||
| 4/26/2014 | Price change | $229,900-2.1%$211/sqft |
Source: Coldwell Banker Preferred - Conshohocken Office #6364743 Report a problem | ||
| 4/16/2014 | Price change | $234,900-2.1%$216/sqft |
Source: Coldwell Banker Preferred - Conshohocken Office #6364743 Report a problem | ||
| 4/7/2014 | Listed for sale | $239,900+29.7%$220/sqft |
Source: Coldwell Banker Preferred - Conshohocken Office #6364743 Report a problem | ||
| 11/22/2005 | Sold | $185,000$170/sqft |
Source: Public Record Report a problem | ||
Public tax history
| Year | Property taxes | Tax assessment |
|---|---|---|
| 2025 | $2,898 +3.5% | $81,960 |
| 2024 | $2,799 | $81,960 |
| 2023 | $2,799 +4.1% | $81,960 |
| 2022 | $2,689 +2.9% | $81,960 |
| 2021 | $2,614 +2.5% | $81,960 |
| 2020 | $2,550 +6.3% | $81,960 |
| 2019 | $2,398 +1.8% | $81,960 |
| 2018 | $2,356 +3% | $81,960 |
| 2017 | $2,288 +1.6% | $81,960 |
| 2016 | $2,251 +2.6% | $81,960 |
| 2015 | $2,193 +2% | $81,960 |
| 2014 | $2,151 +1.9% | $81,960 |
| 2013 | $2,111 +2.5% | $81,960 |
| 2012 | $2,059 +3.7% | $81,960 |
| 2011 | $1,985 +1.1% | $81,960 |
| 2010 | $1,963 +2.9% | $81,960 |
| 2009 | $1,907 +13% | $81,960 |
| 2008 | $1,688 +1.9% | -- |
| 2007 | $1,657 +2.8% | -- |
| 2006 | $1,612 -0.4% | -- |
| 2005 | $1,618 +3.6% | -- |
| 2004 | $1,562 | -- |
| 2003 | $1,562 +2.2% | -- |
| 2002 | $1,529 +7.5% | -- |
| 2000 | $1,422 +2.2% | -- |
| 1999 | $1,392 | -- |
Find assessor info on the county website
Neighborhood: 19428



Nearby schools
GreatSchools rating
- 10/10Conshohocken El SchoolGrades: K-3Distance: 0.5 mi
- 8/10Colonial Middle SchoolGrades: 6-8Distance: 3.3 mi
- 9/10Plymouth-Whitemarsh Senior High SchoolGrades: 9-12Distance: 1.9 mi
Schools provided by the listing agent
- District: Colonial
Source: Bright MLS. This data may not be complete. We recommend contacting the local school district to confirm school assignments for this home.
Get a cash offer in 3 minutes
Find out how much your home could sell for in as little as 3 minutes with a no-obligation cash offer.
Estimated market value
$408,100
Get a cash offer in 3 minutes
Find out how much your home could sell for in as little as 3 minutes with a no-obligation cash offer.
Estimated market value
$408,100
- Pennsylvania
- Montgomery County
- Conshohocken
- 19428
- 1012 Wells St
Nearby cities
Nearby zip codes
Other Conshohocken Topics
