Skip main navigation
Off market
  • $217,300

    1012 Westchester Ct, Evansville, IN 47710

    4beds
    1,998sqft
    SingleFamily
    Built in 1967
    7,840 Square Feet Lot
    $217,300 Zestimate®
    $109/sqft
    $1,940 Estimated rent

    Home value

    $217,300

    $200,000 - $235,000

    $1,940/mo

    Zestimate® history
    Loading
    Loading...

    Owner options

    List your home for rent

    $1,940/mo

    Rent Zestimate®

    Find your next renter with Zillow Rental Manager. Plus, with online applications, you can quickly screen prospective tenants – for free.

    Learn more

    $1,940/mo

    Rent Zestimate®

    Refinance and save

    $1,371/mo

    Est. payment

    Refinancing to a lower rate could help reduce your monthly payments and save thousands over the life of the loan.

    See today's rates

    $1,371/mo

    Est. payment

    Explore your selling options

    Work with a Zillow partner agent

    Leverage their expertise and Zillow's premium Showcase listings to get your home seen by more buyers.

    Get started

    List with your own agent

    Get your home in front of millions of buyers by listing it on Zillow.

    Learn how to do it

    Sell it yourself

    Take full control of how buyers see your home on Zillow by listing For Sale by Owner (FSBO).

    List your home

    What's special

    Great roomNewly renovated bathroomsSpacious kitchenClose to shopping

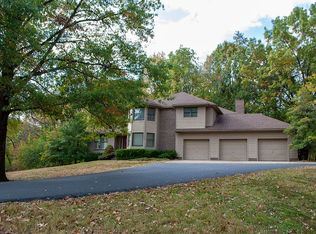
    Beautifully updated and functional home! This move in ready home is truly a MUST SEE! It includes a great room, spacious kitchen with top of the line appliances, four bedrooms, and two newly renovated bathrooms. Check out the garage which has walk up stairs to a spacious loft. Very convenient location- close to shopping, restaurants, and schools. It can be yours today!

    This property is not currently displayed as for sale or rent on Zillow. This may be different from what's on other websites or public sources.

    Facts & features

    Interior

    Bedrooms & bathrooms
    • Bedrooms: 4
    • Bathrooms: 2
    • Full bathrooms: 2
    Heating
    • Forced air, Gas
    Cooling
    • Central
    Appliances
    • Included: Dishwasher, Freezer, Garbage disposal, Microwave, Range / Oven, Refrigerator
    • Laundry: Washer Hookup, Electric Dryer Hookup, Lower Level
    Features
    • Ceiling Fan(s), Eat-in Kitchen
    • Flooring: Carpet, Hardwood, Linoleum / Vinyl
    • Windows: Window Treatment-Blinds
    • Basement: Finished
    Interior area
    • Structure area source: Public Records
    • Total interior livable area: 1,998 sqft
    • Finished area below ground: 0

    Property

    Parking
    • Total spaces: 2
    • Parking features: Garage - Detached
    Features
    • Patio & porch: Patio Open, Porch Covered
    • Exterior features: Brick
    • Pool features: Above Ground
    • Fencing: Chain Link
    Lot
    • Size: 7,840 Square Feet
    • Features: Cul-de-Sac
    • Topography: Level
    Details
    • Parcel number: 820606034252028020

    Construction

    Type & style
    • Home type: SingleFamily
    • Architectural style: Traditional
    Materials
    • masonry
    • Roof: Asphalt
    Condition
    • Year built: 1967

    Utilities & green energy

    • Gas: Gas
    • Sewer: Public Sewer
    • Water: Public
    • Utilities for property: Cable Available

    Community & HOA

    Community
    • Security: Smoke Detector(s)
    Location
    • Region: Evansville

    Financial & listing details

    • Price per square foot: $109/sqft
    • Tax assessed value: $218,700
    • Annual tax amount: $4,510

    Price history

    DateEventPrice
    11/9/2022Listing removed--
    Source: Owner Report a problem
    9/11/2022Price change$250,000-3.5%
    Source: IRMLS #202237926 Report a problem
    8/11/2022Listed for sale$259,000+67.2%$130/sqft
    Source: Owner Report a problem
    8/30/2019Sold$154,900$78/sqft
    Source: Agent Provided Report a problem
    7/10/2019Listed for sale$154,900+33.3%$78/sqft
    Source: FC TUCKER EMGE REALTORS #201929111 Report a problem
    12/22/2016Sold$116,200-10.5%$58/sqft
    Source: Agent Provided Report a problem
    8/20/2016Price change$129,900-5.8%$65/sqft
    Source: F.C. Tucker Emge REALTORS #201634748 Report a problem
    7/26/2016Listed for sale$137,900$69/sqft
    Source: FC TUCKER EMGE REALTORS #201634748 Report a problem

    Public tax history

    YearProperty taxesTax assessment
    2025$4,510 +1.1%$218,700 +4.6%
    2024$4,462 +149.6%$209,000 +2.4%
    2023$1,788 +20.3%$204,200 +22.1%
    2022$1,487 +1%$167,300 +21.1%
    2021$1,472 +22.2%$138,100 -0.3%
    2020$1,205 -54.1%$138,500 +22.1%
    2019$2,627 +31.8%$113,400 -0.4%
    2018$1,993 +54.9%$113,800 -5%
    2017$1,286 $119,800 +0.1%
    2016$1,286 -49.6%$119,700 +2.1%
    2014$2,554 -0.3%$117,200 +3.5%
    2013$2,561 -1%$113,200 -7.3%
    2012$2,586 +3.1%$122,100 -0.9%
    2011$2,509 +2.6%$123,200 +2.2%
    2010$2,446 +1.3%$120,600
    2009$2,416 $120,600 -3.5%
    2008-- $125,000 +1.8%
    2007-- $122,800
    2006-- --
    2003-- $40,900
    2001-- $40,900
    Find assessor info on the county website

    Neighborhood: 47710

    Nearby schools

    GreatSchools rating
    Schools provided by the listing agent
    • Elementary: Highland
    • Middle: Thompkins
    • High: Central
    • District: Evansville-Vanderburgh School Co

    Source: The MLS. This data may not be complete. We recommend contacting the local school district to confirm school assignments for this home.

    Get pre-qualified for a loan
    At Zillow Home Loans, we can pre-qualify you in as little as 5 minutes with no impact to your credit score.

    An equal housing lender. NMLS #10287.

    Sell for more on Zillow
    Get a Zillow Showcase℠ listing at no additional cost and you could sell for .
    $217,300
    2% more
    +$4,346
    With Zillow Showcase(estimated)
    $221,646