Skip main navigation
Sold for $339,900
  • $339,900

    1012 Westhaven St, Dunn, NC 28334

    3beds
    1,788sqft
    Ranch, Residential
    Built in 1994
    0.55 Acres Lot
    $352,500 Zestimate®
    $190/sqft
    $1,881 Estimated rent

    Home value

    $352,500

    $335,000 - $370,000

    $1,881/mo

    Zestimate® history
    Loading
    Loading...

    Owner options

    List your home for rent

    $1,881/mo

    Rent Zestimate®

    Find your next renter with Zillow Rental Manager. Plus, with online applications, you can quickly screen prospective tenants – for free.

    Learn more

    $1,881/mo

    Rent Zestimate®

    Refinance and save

    $2,035/mo

    Est. payment

    Refinancing to a lower rate could help reduce your monthly payments and save thousands over the life of the loan.

    See today's rates

    $2,035/mo

    Est. payment

    Explore your selling options

    Work with a Zillow partner agent

    Leverage their expertise and Zillow's premium Showcase listings to get your home seen by more buyers.

    Get started

    List with your own agent

    Get your home in front of millions of buyers by listing it on Zillow.

    Learn how to do it

    Sell it yourself

    Take full control of how buyers see your home on Zillow by listing For Sale by Owner (FSBO).

    List your home

    What's special

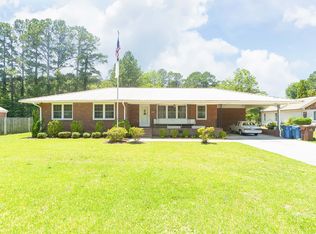
    *Back on market—their loss is your gain** An entertainers retreat! This .54 acre property is secluded at the end of the street, parking galore, beautiful landscape, salt water pool, garage, shed, and modern updates. Create an oasis with the shed / pool house. 3 bed 2.5 bath featuring a split bedroom plan, finished loft area, walk in storage and plenty of space for entertaining. The garage is currently being used as a man cave / gaming room and climate controlled by a window AC unit but is fully functional as a regular parking garage if preferred. The living area is open to the kitchen/dining and offers custom built ins and gas fireplace. In the kitchen you will find tons of storage and counter space with the oversized island, SS appliances including a gas stove. All bedrooms on main level, and the perfect loft upstairs for reading, office, or play. This home truly checks off all the boxes! Convienently located minutes from dining, shopping, and major highways for commuters. Beat the heat this summer and cool off in your new pool!

    Zillow last checked:

    Listing updated:

    Listed by:

    Lindsey Edith Elmore Godwin 919-820-1036,

    Elmore Realty, LLC

    Bought with:

    Angie Cole, 254201

    LPT Realty LLC

    Source: Doorify MLS,MLS#: 10041889MLS Logo

    Facts & features

    Interior

    Bedrooms & bathrooms
    • Bedrooms: 3
    • Bathrooms: 3
    • Full bathrooms: 2
    • 1/2 bathrooms: 1
    Heating
    • Natural Gas
    Cooling
    • Central Air, Gas, Heat Pump
    Appliances
    • Included: Dishwasher, Gas Range, Stainless Steel Appliance(s)
    • Laundry: Laundry Room, Main Level
    Features
    • Breakfast Bar, Ceiling Fan(s), Dining L, Double Vanity, Eat-in Kitchen, Entrance Foyer, Kitchen Island, Open Floorplan, Pantry, Master Downstairs, Recessed Lighting
    • Flooring: Vinyl
    • Basement: Crawl Space
    • Has fireplace: Yes
    • Fireplace features: Gas
    Interior area
    • Total structure area: 1,788
    • Total interior livable area: 1,788 sqft
    • Finished area above ground: 1,788
    • Finished area below ground: 0

    Property

    Parking
    • Total spaces: 8
    • Parking features: Garage - Attached, Open
    • Attached garage spaces: 2
    • Uncovered spaces: 6
    Features
    • Levels: One and One Half
    • Stories: 1
    • Patio & porch: Front Porch
    • Pool features: In Ground, Outdoor Pool, Salt Water
    • Fencing: Partial
    • Has view: Yes
    Lot
    • Size: 0.55 Acres
    • Features: Private
    Details
    • Additional structures: Pool House, Shed(s)
    • Parcel number: 1517426688.000
    • Special conditions: Standard

    Construction

    Type & style
    • Home type: SingleFamily
    • Architectural style: Ranch
    • Property subtype: Ranch, Residential
    Materials
    • HardiPlank Type
    • Foundation: Brick/Mortar
    • Roof: Shingle
    Condition
    • New construction: No
    • Year built: 1994

    Utilities & green energy

    • Sewer: Public Sewer
    • Water: Public

    Community & neighborhood

    Location
    • Region: Dunn
    • Subdivision: Westhaven

    Price history

    DateEventPrice
    8/22/2024Sold$339,900$190/sqft
    Source: Doorify MLS #10041889 Report a problem
    8/2/2024Pending sale$339,900$190/sqft
    Source: Doorify MLS #10041889 Report a problem
    7/30/2024Listed for sale$339,900$190/sqft
    Source: Doorify MLS #10041889 Report a problem
    7/22/2024Pending sale$339,900$190/sqft
    Source: Doorify MLS #10041889 Report a problem
    7/17/2024Listed for sale$339,900+61.9%$190/sqft
    Source: Doorify MLS #10041889 Report a problem
    1/15/2021Sold$210,000+31.3%$117/sqft
    Source: Public Record Report a problem
    6/5/2017Sold$160,000-4.1%$89/sqft
    Source: Doorify MLS #2127774 Report a problem
    5/26/2017Pending sale$166,900$93/sqft
    Source: Re/Max Signature Realty #2127774 Report a problem
    5/12/2017Listed for sale$166,900$93/sqft
    Source: Re/Max Signature Realty #2127774 Report a problem

    Public tax history

    YearProperty taxesTax assessment
    2025$2,900 +2.2%$218,448
    2024$2,838 +3.2%$218,448
    2023$2,751 +1.6%$218,448
    2022$2,709 +20%$218,448 +36.7%
    2021$2,258 $159,760 -0.4%
    2020$2,258 +0.2%$160,450
    2019$2,252 +7.7%$160,450 +8%
    2018$2,090 $148,540
    2017-- $148,540 -6%
    2016$206 $158,030
    2015-- $158,030
    2014$2,188 $158,030
    2012-- $158,030
    2011-- $158,030
    2010-- $158,030
    2009-- $158,030 +3.3%
    2008-- $152,970
    2007-- $152,970
    2006-- $152,970
    2005-- $152,970
    2004-- $152,970
    2003-- $152,970
    2001-- --
    2000-- --

    Find assessor info on the county website

    Neighborhood: 28334

    Nearby schools

    GreatSchools rating
    Schools provided by the listing agent
    • Elementary: Harnett - Dunn
    • Middle: Harnett - Dunn
    • High: Harnett - Triton

    Source: Doorify MLS. This data may not be complete. We recommend contacting the local school district to confirm school assignments for this home.

    Get a cash offer in 3 minutes
    Find out how much your home could sell for in as little as 3 minutes with a no-obligation cash offer.
    Estimated market value
    $352,500
    Get a cash offer in 3 minutes
    Find out how much your home could sell for in as little as 3 minutes with a no-obligation cash offer.
    Estimated market value
    $352,500