*Submit your Best and Final Offer by 4:00pm today, June 1*
Welcome to 1012 Whitetail Ct. in Joshua. Tucked into a quiet neighborhood, this 3 bedroom, 2 bathroom home offers a comfortable layout with thoughtful updates throughout. Inside, the open living, dedicated office space, dining, and kitchen areas create an easy flow for everyday living and entertaining. Large windows bring in natural light, and the living room features a gas fireplace as a central focal point. The kitchen offers granite countertops, stainless steel appliances, ample cabinet space, and an island with seating. The primary bathroom includes dual sinks, a soaking tub, separate shower, and walk-in closet. Updated luxury vinyl plank flooring in the bedrooms adds a fresh, modern touch. Out back, the space is set up for relaxing and entertaining with an in-ground chlorine pool installed in 2022, extended patio space, a storage shed, and additional concrete pad with 220V hookup already in place. Major exterior updates include a new roof and gutters in 2023. Conveniently located near schools, shopping, dining, and commuter routes, this home offers the feel of a tucked-away neighborhood while still being close to everything you need. *Buyer to purchase new survey.
Sold
Price Unknown
1012 Whitetail Ct, Joshua, TX 76058
3beds
2,174sqft
Single Family Residence
Built in 2020
9,583 Square Feet Lot
$421,300 Zestimate®
$--/sqft
$2,576 Estimated rent
Home value
$421,300
$400,000 - $442,000
$2,576/mo
Zestimate® history
Owner options
List your home for rent
$2,576/mo
Rent Zestimate®
Find your next renter with Zillow Rental Manager. Plus, with online applications, you can quickly screen prospective tenants – for free.
$2,576/mo
Rent Zestimate®
Refinance and save
$495/mo
Est. payment
Refinancing to a lower rate could help reduce your monthly payments and save thousands over the life of the loan.
$495/mo
Est. payment
Explore your selling options
Work with a Zillow partner agent
Leverage their expertise and Zillow's premium Showcase listings to get your home seen by more buyers.
Get startedList with your own agent
Get your home in front of millions of buyers by listing it on Zillow.
Learn how to do itSell it yourself
Take full control of how buyers see your home on Zillow by listing For Sale by Owner (FSBO).
List your homeWhat's special
Storage shedExtended patio spaceStainless steel appliancesKitchen offers granite countertopsSoaking tubWalk-in closetAmple cabinet space
Zillow last checked:
Listing updated:
Listed by:
Lauren Gandy 0808081,
EC Legacy Realty 817-903-2434,
Jourdan Duke 0811245 817-825-3720,
EC Legacy Realty
Bought with:
Misty Allred, 0454857
M J Properties Inc.
Source: NTREIS,MLS#: 21281809
Facts & features
Interior
Bedrooms & bathrooms
- Bedrooms: 3
- Bathrooms: 2
- Full bathrooms: 2
Primary bedroom
- Features: Walk-In Closet(s)
- Level: First
- Dimensions: 13 x 11
Bedroom
- Level: First
- Dimensions: 13 x 12
Bedroom
- Level: First
- Dimensions: 13 x 11
Primary bathroom
- Features: Dual Sinks, Garden Tub/Roman Tub, Linen Closet, Solid Surface Counters, Separate Shower
- Level: First
- Dimensions: 9 x 15
Dining room
- Level: First
- Dimensions: 14 x 10
Other
- Level: First
- Dimensions: 9 x 5
Kitchen
- Features: Built-in Features, Butler's Pantry, Dual Sinks, Granite Counters, Kitchen Island, Pantry
- Level: First
- Dimensions: 19 x 13
Living room
- Features: Ceiling Fan(s), Fireplace
- Level: First
- Dimensions: 16 x 19
Office
- Features: Built-in Features, Ceiling Fan(s)
- Level: First
- Dimensions: 11 x 14
Utility room
- Level: First
- Dimensions: 16 x 8
Heating
- Central, Electric, ENERGY STAR/ACCA RSI Qualified Installation, ENERGY STAR Qualified Equipment, Fireplace(s), Heat Pump
Cooling
- Central Air, Ceiling Fan(s), Electric, ENERGY STAR Qualified Equipment
Appliances
- Included: Dishwasher, Electric Cooktop, Electric Oven, Electric Water Heater, Disposal, Microwave, Refrigerator, Vented Exhaust Fan
- Laundry: Washer Hookup, Dryer Hookup, Laundry in Utility Room
Features
- Decorative/Designer Lighting Fixtures, Double Vanity, Granite Counters, Kitchen Island, Open Floorplan, Pantry, Smart Home, Cable TV, Wired for Data, Walk-In Closet(s)
- Flooring: Luxury Vinyl Plank, Tile
- Windows: Window Coverings
- Has basement: No
- Number of fireplaces: 1
- Fireplace features: Decorative, Gas Log, Gas Starter, Living Room, Wood Burning
Interior area
- Total interior livable area: 2,174 sqft
Property
Parking
- Total spaces: 2
- Parking features: Garage Faces Front, Garage, Garage Door Opener, Lighted
- Attached garage spaces: 2
Features
- Levels: One
- Stories: 1
- Patio & porch: Covered, Front Porch, Patio
- Exterior features: Lighting, Rain Gutters
- Pool features: Gunite, Heated, In Ground, Outdoor Pool, Pool, Pool Sweep, Waterfall, Water Feature
- Fencing: Wood
Lot
- Size: 9,583 Square Feet
- Features: Cul-De-Sac, Landscaped, Sprinkler System, Few Trees
Details
- Parcel number: 126336503150
Construction
Type & style
- Home type: SingleFamily
- Architectural style: Traditional,Detached
- Property subtype: Single Family Residence
Materials
- Brick
- Foundation: Slab
- Roof: Composition
Condition
- Year built: 2020
Utilities & green energy
- Water: Rural
- Utilities for property: Electricity Available, Electricity Connected, Underground Utilities, Cable Available
Green energy
- Energy efficient items: Insulation
Community & HOA
Community
- Features: Trails/Paths, Community Mailbox, Curbs, Sidewalks
- Security: Prewired, Security System, Carbon Monoxide Detector(s), Fire Alarm, Smoke Detector(s)
- Subdivision: Wildwood Add
HOA
- Has HOA: Yes
- Services included: Association Management, Maintenance Grounds
- HOA fee: $495 annually
- HOA name: Goodwin & Company
- HOA phone: 855-289-6007
Location
- Region: Joshua
Financial & listing details
- Tax assessed value: $371,383
- Annual tax amount: $9,072
- Date on market: 5/28/2026
- Cumulative days on market: 5 days
- Listing terms: Cash,Conventional,FHA,VA Loan
- Exclusions: All personal belongings and furniture, including the wine fridge, ice maker, garage freezer, and potted plants.
Price history
| Date | Event | Price |
|---|---|---|
| 7/2/2026 | Sold | -- |
Source: NTREIS #21281809 Report a problem | ||
| 6/9/2026 | Pending sale | $390,000$179/sqft |
Source: NTREIS #21281809 Report a problem | ||
| 6/2/2026 | Contingent | $390,000$179/sqft |
Source: NTREIS #21281809 Report a problem | ||
| 5/28/2026 | Listed for sale | $390,000$179/sqft |
Source: NTREIS #21281809 Report a problem | ||
Public tax history
| Year | Property taxes | Tax assessment |
|---|---|---|
| 2025 | $6,976 +1.7% | $371,383 +7.2% |
| 2024 | $6,861 +0.6% | $346,383 -5.9% |
| 2023 | $6,820 -11.9% | $368,237 +10% |
| 2022 | $7,744 +6.7% | $334,761 +9.8% |
| 2021 | $7,256 +846.5% | $304,761 +988.4% |
| 2020 | $767 +348% | $28,000 +348% |
| 2019 | $171 | $6,250 |
Find assessor info on the county website
Neighborhood: 76058
Nearby homes
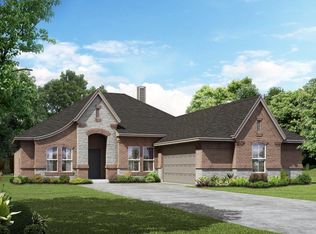
- $360,5003 bd2 ba2.2k sqft1016 Whitetail Ct, Joshua, TX 76058Off Market
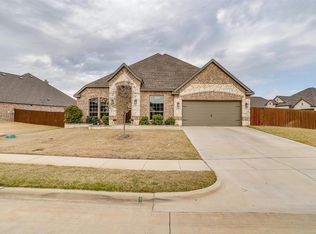
- $--3 bd3 ba2.6k sqft1004 Whitetail Ct, Joshua, TX 76058Sold
- $378,5003 bd2 ba2.4k sqft1020 Whitetail Ct, Joshua, TX 76058Off Market
- $466,9003 bd2 ba3.1k sqft1001 Norma Lay Ct, Joshua, TX 76058Off Market
- $346,3004 bd2 ba2.1k sqft1013 Whitetail Ct, Joshua, TX 76058Off Market
- $--3 bd2 ba2k sqft1017 Whitetail Ct, Joshua, TX 76058Sold
- $468,2005 bd3 ba3.3k sqft1009 Whitetail Ct, Joshua, TX 76058Off Market
- $389,3003 bd2 ba2.3k sqft1005 Norma Lay Ct, Joshua, TX 76058Off Market
Nearby schools
GreatSchools rating
- 8/10H D Staples Elementary SchoolGrades: PK-5Distance: 1.8 mi
- 7/10R C Loflin Middle SchoolGrades: 6-8Distance: 2.2 mi
- 7/10Joshua High SchoolGrades: 9-12Distance: 2.3 mi
Schools provided by the listing agent
- Elementary: Staples
- Middle: Loflin
- High: Joshua
- District: Joshua ISD
Source: NTREIS. This data may not be complete. We recommend contacting the local school district to confirm school assignments for this home.
Get a cash offer in 3 minutes
Find out how much your home could sell for in as little as 3 minutes with a no-obligation cash offer.
Estimated market value
$421,300
Get a cash offer in 3 minutes
Find out how much your home could sell for in as little as 3 minutes with a no-obligation cash offer.
Estimated market value
$421,300
- Texas
- Johnson County
- Joshua
- 76058
- 1012 Whitetail Ct
