Skip main navigation
For sale
  • Price cut: $7.1K (6/29)
    $199,900

    1012 Willings Way #1012, New Castle, DE 19720

    2beds
    --sqft
    : 
    Loading
    Get pre-qualified
    Condominium
    Built in 1988
    -- sqft lot
    $-- Zestimate®
    $--/sqft
    $343/mo HOA

    What's special

    Beautiful poolGated communityFresh paintNew flooringWalking trailsCozy fireplaceFull-size washer and dryer
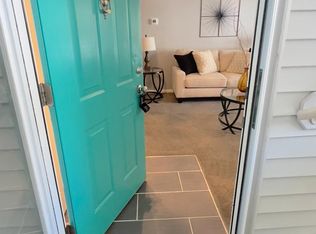
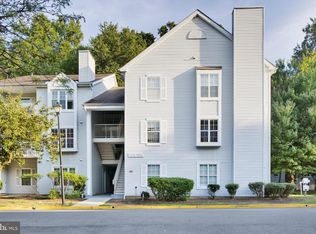
    Monthly condo fees is $343.47. Maintenance free living at its best. Welcome to this beautiful third-floor condominium featuring 2 spacious bedrooms and 2 full baths. This home offers new flooring, fresh paint, new lighting, faucets, sinks, bathroom vents, glass subway tile backsplash, moldings on windows and doors, and so much more that you must come to see for yourself . The inviting living room features a cozy fireplace and opens to a private balcony with cozy solar lights, perfect for enjoying your morning coffee or relaxing at the end of the day. The functional floor plan includes a full-size washer and dryer for added convenience. With immediate occupancy available, this home is ready for its next owner to move right in and enjoy. Don’t miss the opportunity to own this condominium and begin to enjoy the beautiful pool, walking trails, permitted parking, and gated community. Perfectly located to all major highways, malls, hospital, grocery stores, Philadelphia Airport, and minutes from the Riverfront activities. Schedule your showing today before it’s sold.
    38 days
    |
    1,055
    |
    44
    |

    Zillow last checked:

    Listing updated:

    Listed by:

    Melinda A Proctor 302-420-9526,

    RE/MAX Associates-Hockessin 3022343800

    Source: Bright MLS,MLS#: DENC2104846MLS Logo

    Loading...

      Facts & features

      Interior

      Bedrooms & bathrooms
      • Bedrooms: 2
      • Bathrooms: 2
      • Full bathrooms: 2
      • Main level bathrooms: 2
      • Main level bedrooms: 2
      Basement
      • Area: 0
      Heating
      • Heat Pump, Electric
      Cooling
      • Central Air, Electric
      Appliances
      • Included: Electric Water Heater
      • Laundry: In Unit
      Features
      • Ceiling Fan(s), Flat
      • Flooring: Carpet
      • Has basement: No
      • Has fireplace: No
      Interior area
      • Total structure area: 0
      • Finished area above ground: 0
      • Finished area below ground: 0

      Property

      Parking
      • Parking features: Parking Lot
      Accessibility
      • Accessibility features: None
      Features
      • Levels: Three
      • Stories: 3
      • Pool features: Community
      Details
      • Additional structures: Above Grade, Below Grade
      • Parcel number: 10029.30125.C.1012
      • Zoning: NCAP
      • Special conditions: Standard

      Construction

      Type & style
      • Home type: Condo
      • Architectural style: Contemporary
      • Property subtype: Condominium
      • Attached to another structure: Yes
      Materials
      • Vinyl Siding
      • Roof: Shingle
      Condition
      • New construction: No
      • Year built: 1988

      Utilities & green energy

      • Sewer: Public Sewer
      • Water: Public

      Community & HOA

      Community
      • Subdivision: Ashton Condo
      HOA
      • Has HOA: Yes
      • Amenities included: Pool, Picnic Area
      • Services included: Common Area Maintenance, Parking Fee, Pool(s), Road Maintenance, Sewer, Snow Removal, Security, Trash, Water
      • HOA fee: $343 monthly
      Location
      • Region: New Castle

      Financial & listing details

      • Date on market: 6/9/2026
      • Listing agreement: Exclusive Right To Sell
      • Listing terms: Cash,Conventional
      • Inclusions: Stainless Refrigerator, Stove, And Dishwasher
      • Ownership: Condominium

        Estimated market value

        Not available

        Estimated sales range

        Not available

        $1,766/mo

        Price history

        DateEventPrice
        6/29/2026Price change$199,900-3.4%
        Source: Bright MLS #DENC2104846 Report a problem
        6/9/2026Listed for sale$207,000
        Source: Bright MLS #DENC2104846 Report a problem

        Public tax history

        Tax history is unavailable.

        Monthly payment

        Est. payment

        Payment breakdown

        Explore the cost of this home by adjusting the details. Changes won't be saved.
        All calculations are estimates and provided by Zillow, Inc. for informational purposes only. Actual amounts may vary.
        HOA fees may include property taxes on listings classified as Co-Ops. Contact the listing agent and/or owner for fee details.
        Mortgage interest rates are dependent on a number of factors, including credit score, down payment, and repayment length. Interest rate data provided by Zillow Group Marketplace, Inc. as of 1/1/1970 from various mortgage lenders with which we have lead or other similar arrangements; the Estimated Payment is an average of those rates.
        See how much you could borrow to make a competitive offer.

        Climate risks

        Neighborhood: 19720

        Getting around

        16 / 100
        Car-Dependent
        33 / 100
        Somewhat Bikeable

        Nearby schools

        GreatSchools rating
        Schools provided by the listing agent
        • District: Colonial

        Source: Bright MLS. This data may not be complete. We recommend contacting the local school district to confirm school assignments for this home.

        A local agent can set up tours, give advice and negotiate with sellers.

        Browse local experts

        Similar homes