Welcome to the Cedar Plan, one of Jerry’s Homes’ most popular and efficient 4-bedroom layouts! Nestled in the highly sought-after Sunset Estates, this home offers spacious living with modern features and bigger yards—all just minutes from everything Norwalk has to offer. Step inside to an open-concept main floor, perfect for entertaining. The kitchen is efficient featuring white cabinetry, a cabinet pantry, quartz countertops, durable LVP flooring, and stainless-steel appliances (stove, dishwasher, and microwave included). With its dedicated space yet open feel to the living room, this kitchen is as functional as it is beautiful. The gas fireplace in the living room, flanked by large windows, fills the space with warmth and natural light.
Upstairs, you'll find all four bedrooms along with the conveniently located laundry room. The primary suite is an impressive retreat, with a trayed ceiling with a fan, a huge private bath with dual quartz vanities, additional storage, and a spacious walk-in closet. The remaining bedrooms are generously sized, providing ample space for family, guests, or a home office. Located in one of Norwalk’s most desirable neighborhoods, this home offers the perfect balance of space, style, and convenience. This home still qualifies for tax abatement New residential construction is eligible to receive a 100% exemption from taxation on 30% of the increase in assessed value up to a maximum of $75,000.00. The exemption is for a period of 5 years.
--
Sold for $386,650
$386,650
1012 Willow Valley Dr, Norwalk, IA 50211
4beds
1,809sqft
Single Family Residence
Built in 2025
7,801 Square Feet Lot
$379,900 Zestimate®
$214/sqft
$2,863 Estimated rent
Home value
$379,900
$338,000 - $429,000
$2,863/mo
Zestimate® history
Owner options
List your home for rent
$2,863/mo
Rent Zestimate®
Find your next renter with Zillow Rental Manager. Plus, with online applications, you can quickly screen prospective tenants – for free.
$2,863/mo
Rent Zestimate®
Refinance and save
$2,866/mo
Est. payment
Refinancing to a lower rate could help reduce your monthly payments and save thousands over the life of the loan.
$2,866/mo
Est. payment
Explore your selling options
Work with a Zillow partner agent
Leverage their expertise and Zillow's premium Showcase listings to get your home seen by more buyers.
Get startedList with your own agent
Get your home in front of millions of buyers by listing it on Zillow.
Learn how to do itSell it yourself
Take full control of how buyers see your home on Zillow by listing For Sale by Owner (FSBO).
List your homeWhat's special
Gas fireplaceConveniently located laundry roomLarge windowsDurable lvp flooringQuartz countertopsDual quartz vanitiesSpacious walk-in closet
Zillow last checked:
Listing updated:
Listed by:
Dawn Edwards (515)577-0498,
Realty ONE Group Impact
Bought with:
Sarah Cowman
Homefront Real Estate, LLC
Source: DMMLS,MLS#: 714818 Originating MLS: Des Moines Area Association of REALTORS
Originating MLS: Des Moines Area Association of REALTORSFacts & features
Interior
Bedrooms & bathrooms
- Bedrooms: 4
- Bathrooms: 3
- Full bathrooms: 1
- 3/4 bathrooms: 1
- 1/2 bathrooms: 1
Heating
- Forced Air, Gas, Natural Gas
Cooling
- Central Air
Appliances
- Included: Dishwasher, Microwave, Stove
- Laundry: Upper Level
Features
- Eat-in Kitchen
- Flooring: Carpet
- Basement: Egress Windows,Unfinished
- Number of fireplaces: 1
- Fireplace features: Gas, Vented
Interior area
- Total structure area: 1,809
- Total interior livable area: 1,809 sqft
Property
Parking
- Total spaces: 3
- Parking features: Attached, Garage, Three Car Garage
- Attached garage spaces: 3
Features
- Levels: Two
- Stories: 2
- Patio & porch: Deck
- Exterior features: Deck
Lot
- Size: 7,801 Square Feet
- Dimensions: 60 x 130
- Features: Rectangular Lot
Details
- Parcel number: 63114040050
- Zoning: Res
Construction
Type & style
- Home type: SingleFamily
- Architectural style: Two Story
- Property subtype: Single Family Residence
Materials
- Stone, Vinyl Siding
- Foundation: Poured
- Roof: Asphalt,Shingle
Condition
- New Construction
- New construction: Yes
- Year built: 2025
Details
- Builder name: Jerry's Homes
- Warranty included: Yes
Utilities & green energy
- Sewer: Public Sewer
- Water: Public
Community & HOA
Community
- Security: Smoke Detector(s)
HOA
- Has HOA: Yes
- HOA fee: $250 annually
- HOA name: Sunset Estates HOA
- Second HOA name: Stanbrough Realty
Location
- Region: Norwalk
Financial & listing details
- Price per square foot: $214/sqft
- Tax assessed value: $69,300
- Annual tax amount: $6
- Date on market: 4/4/2025
- Cumulative days on market: 96 days
- Listing terms: Cash,Conventional,FHA,VA Loan
- Road surface type: Concrete
Price history
| Date | Event | Price |
|---|---|---|
| 7/29/2025 | Sold | $386,650+2.6%$214/sqft |
Source:  DMMLS #714818 Report a problem DMMLS #714818 Report a problem | ||
| 7/15/2025 | Pending sale | $376,990$208/sqft |
Source: DMMLS #714818 Report a problem | ||
| 4/4/2025 | Listed for sale | $376,990+359.7%$208/sqft |
Source: DMMLS #714818 Report a problem | ||
| 10/18/2024 | Listing removed | $82,000$45/sqft |
Source: DMMLS #684765 Report a problem | ||
| 11/2/2023 | Listed for sale | $82,000$45/sqft |
Source: DMMLS #684765 Report a problem | ||
Public tax history
| Year | Property taxes | Tax assessment |
|---|---|---|
| 2025 | $6 | $69,300 +23000% |
| 2024 | -- | $300 |
| 2023 | -- | -- |
Find assessor info on the county website
Neighborhood: 50211
Nearby homes
- $394,0003 bd3 ba1.7k sqft1018 Willow Valley Dr, Norwalk, IA 50211Sold

- $375,0003 bd2 ba1.4k sqft1006 Willow Valley Dr, Norwalk, IA 50211Sold
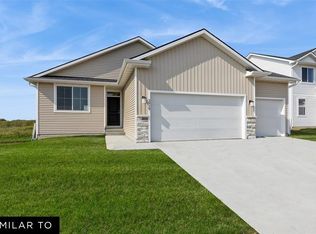
- $354,0003 bd3 ba1.5k sqft1000 Willow Valley Dr, Norwalk, IA 50211Sold

- $347,0003 bd3 ba1.2k sqft1013 Willow Valley Dr, Norwalk, IA 50211Sold

- $330,0002 bd2 ba1.2k sqft926 Willow Valley Dr, Norwalk, IA 50211Sold
- $347,0003 bd3 ba1.2k sqft1013 Willow Valley Dr, Norwalk, IA 50211Sold
- $360,5004 bd3 ba1.6k sqft1005 Willow Valley Dr, Norwalk, IA 50211Sold
- $328,0004 bd3 ba1.4k sqft1001 Willow Valley Dr, Norwalk, IA 50211Sold
Nearby schools
GreatSchools rating
- 9/10Orchard Hills ElementaryGrades: 2-3Distance: 0.2 mi
- 6/10Norwalk Middle SchoolGrades: 6-8Distance: 1.5 mi
- 8/10Norwalk Senior High SchoolGrades: 9-12Distance: 1.5 mi
Schools provided by the listing agent
- District: Norwalk
Source: DMMLS. This data may not be complete. We recommend contacting the local school district to confirm school assignments for this home.


Get pre-qualified for a loan
At Zillow Home Loans, we can pre-qualify you in as little as 5 minutes with no impact to your credit score.An equal housing lender. NMLS #10287.
Sell for more on Zillow
Get a Zillow Showcase℠ listing at no additional cost and you could sell for .
$379,900
2% more
+$7,598
With Zillow Showcase(estimated)
$387,498
- Iowa
- Warren County
- Norwalk
- 50211
- 1012 Willow Valley Dr
Nearby cities
Nearby zip codes
Other Norwalk Topics
