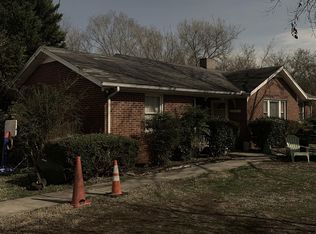
Updates are already done! Fresh Shoji White paint throughout, new quartz countertops, all-new sinks including a deep kitchen sink, LVP flooring in the living areas & bedrooms, beautiful vinyl flooring in the kitchen & baths, water heater replaced in 2022, vapor barrier installed in 2022, HVAC capacitor replaced in 2025, ducts professionally cleaned & sanitized 2026, RainSoft water system serviced in 2023 & remaining with the home, quiet-operation garage door, and metal roof installed in 2018. The property has also been covered by a Choice Home Warranty since 2022 to handle any item needing attention. The kitchen features stainless appliances, a peaceful view from the sink window & nearby washer/dryer that remain with the home. No carpet! Tucked away on a quiet cul-de-sac with added privacy, yet just minutes from MTSU, shopping, dining & only 2.5 miles from I-24. Enjoy convenient one-level living with an easy, spacious flow. Storage is everywhere with 2 walk-in closets + linen closet in the primary bath, kitchen pantry, double-door closets in both secondary bedrooms & a spacious garage with attic storage. Step outside to the private back deck, perfect for grilling or relaxing. Move-in ready & waiting for its next owner to love from day one.
Active
Price cut: $5K (8/25)
$329,500
1012 Wismar Ct, Murfreesboro, TN 37130
3beds
1,272sqft
Single Family Residence, Residential
Built in 1996
8,712 Square Feet Lot
$-- Zestimate®
$259/sqft
$-- HOA
What's special
Quiet-operation garage doorKitchen pantryStainless appliancesShoji white paint throughoutNew quartz countertops
- 12 days
- 733
- 56
Likely to sell faster than
Zillow last checked:
Listing updated:
Listed by:
Tristan Rockett 615-968-5766,
Benchmark Realty, LLC 615-809-2323
Source: RealTracs MLS as distributed by MLS GRID,MLS#: 3514259
Facts & features
Interior
Bedrooms & bathrooms
- Bedrooms: 3
- Bathrooms: 2
- Full bathrooms: 2
- Main level bedrooms: 3
Bedroom 1
- Features: Walk-In Closet(s)
- Level: Walk-In Closet(s)
- Area: 168 Square Feet
- Dimensions: 14x12
Bedroom 2
- Features: Extra Large Closet
- Level: Extra Large Closet
- Area: 121 Square Feet
- Dimensions: 11x11
Bedroom 3
- Features: Extra Large Closet
- Level: Extra Large Closet
- Area: 121 Square Feet
- Dimensions: 11x11
Primary bathroom
- Features: Double Vanity
- Level: Double Vanity
Kitchen
- Features: Eat-in Kitchen
- Level: Eat-in Kitchen
- Area: 160 Square Feet
- Dimensions: 10x16
Living room
- Features: Great Room
- Level: Great Room
- Area: 272 Square Feet
- Dimensions: 17x16
Heating
- Central
Cooling
- Central Air
Appliances
- Included: Electric Range, Dishwasher, Disposal, Dryer, Freezer, Ice Maker, Microwave, Refrigerator, Washer, Water Purifier
- Laundry: Electric Dryer Hookup, Washer Hookup
Features
- Ceiling Fan(s), High Ceilings, Open Floorplan, Pantry, Redecorated, High Speed Internet
- Flooring: Laminate
- Basement: Crawl Space
- Has fireplace: No
Interior area
- Total structure area: 1,272
- Total interior livable area: 1,272 sqft
- Finished area above ground: 1,272
Property
Parking
- Total spaces: 5
- Parking features: Garage Door Opener, Garage Faces Front, Driveway
- Attached garage spaces: 1
- Uncovered spaces: 4
Features
- Levels: One
- Stories: 1
- Patio & porch: Deck
Lot
- Size: 8,712 Square Feet
- Dimensions: 40 x 137.9 IRR
Details
- Parcel number: 103I B 01004 R0067149
- Special conditions: Standard
Construction
Type & style
- Home type: SingleFamily
- Property subtype: Single Family Residence, Residential
Materials
- Vinyl Siding
Condition
- New construction: No
- Year built: 1996
Utilities & green energy
- Sewer: Public Sewer
- Water: Public
- Utilities for property: Water Available
Green energy
- Energy efficient items: Windows
- Water conservation: Dual Flush Toilets
Community & HOA
Community
- Subdivision: Bradyville Downs Sec 2
HOA
- Has HOA: No
Location
- Region: Murfreesboro
Financial & listing details
- Price per square foot: $259/sqft
- Tax assessed value: $247,900
- Annual tax amount: $1,753
- Date on market: 8/19/2026
Estimated market value
Not available
Estimated sales range
Not available
Not available
Price history
| Date | Event | Price |
|---|---|---|
| 8/25/2026 | Price change | $329,500-1.5%$259/sqft |
Source: | ||
| 8/19/2026 | Listed for sale | $334,500+5%$263/sqft |
Source: | ||
| 7/20/2026 | Listing removed | $1,899$1/sqft |
Source: Zillow Rentals Report a problem | ||
| 7/8/2026 | Listed for rent | $1,899+51.9%$1/sqft |
Source: Zillow Rentals Report a problem | ||
| 8/22/2022 | Sold | $318,500$250/sqft |
Source: | ||
| 7/31/2022 | Contingent | $318,500$250/sqft |
Source: | ||
| 7/27/2022 | Listed for sale | $318,500+375.2%$250/sqft |
Source: | ||
| 3/24/2021 | Listing removed | -- |
Source: Owner Report a problem | ||
| 5/17/2018 | Listing removed | $1,250$1/sqft |
Source: Owner Report a problem | ||
| 5/9/2018 | Listed for rent | $1,250$1/sqft |
Source: Owner Report a problem | ||
| 11/23/2011 | Sold | $67,021-9.4%$53/sqft |
Source: Public Record Report a problem | ||
| 6/10/2011 | Listed for sale | $74,000-44.3%$58/sqft |
Source: isNowListed.com Report a problem | ||
| 4/11/2011 | Sold | $132,958+67.2%$105/sqft |
Source: Public Record Report a problem | ||
| 12/18/1996 | Sold | $79,500-5.4%$63/sqft |
Source: Public Record Report a problem | ||
| 1/22/1996 | Sold | $84,000$66/sqft |
Source: Public Record Report a problem | ||
Public tax history
| Year | Property taxes | Tax assessment |
|---|---|---|
| 2025 | $1,753 | $61,975 |
| 2024 | $1,753 | $61,975 |
| 2023 | $1,753 +10.1% | $61,975 |
| 2022 | $1,592 +9.6% | $61,975 +49.7% |
| 2021 | $1,453 | $41,400 |
| 2020 | $1,453 +67.2% | $41,400 |
| 2019 | $869 -31.1% | $41,400 |
| 2018 | $1,262 +22.1% | $41,400 +55.6% |
| 2017 | $1,034 | $26,600 |
| 2016 | $1,034 | $26,600 |
| 2015 | $1,034 | $26,600 -4% |
| 2013 | $1,034 -0.2% | $27,700 |
| 2012 | $1,036 +0.1% | $27,700 |
| 2011 | $1,035 +0.4% | $27,700 +0.4% |
| 2010 | $1,031 -1.3% | $27,600 +1.7% |
| 2008 | $1,044 | $27,150 |
| 2007 | $1,044 -0.2% | $27,150 -0.2% |
| 2006 | $1,046 -2.6% | $27,200 +14.4% |
| 2005 | $1,075 | $23,780 |
| 2004 | $1,075 | $23,780 |
| 2002 | $1,075 | $23,780 |
| 2001 | -- | $23,780 -72.8% |
| 2000 | -- | $87,464 |
Find assessor info on the county website
Monthly payment
Est. payment
Payment breakdown
Explore the cost of this home by adjusting the details. Changes won't be saved.Climate risks
Neighborhood: 37130
Nearby schools
Schools provided by the listing agent
- Elementary: Hobgood Elementary
- Middle: Whitworth-Buchanan Middle School
- High: Riverdale High School
Source: RealTracs MLS as distributed by MLS GRID. This data may not be complete. We recommend contacting the local school district to confirm school assignments for this home.