NEW Urban Living Townhome located in the Town Center of Westhaven~ 3 Story w/ personal elevator access to all floors~ 1st floor features Garage entrance w/ Bonus Room/ Guest Room and Bath~ Second Floor MAIN living w/ Kitchen & Great Room w/ walk out porches and balconies~ 3rd floor private Primary suite and secondary bedroom~ Beautiful designer finishes~ End Corner Townhome in Building of three~ See full selections preview listed under DOCUMENTS~
Closed
$881,449
1012 Wynn Cir Lot 2487, Franklin, TN 37064
3beds
2,298sqft
Townhouse, Residential, Condominium
Built in 2025
-- sqft lot
$901,000 Zestimate®
$384/sqft
$4,464 Estimated rent
Home value
$901,000
$856,000 - $955,000
$4,464/mo
Zestimate® history
Owner options
List your home for rent
$4,464/mo
Rent Zestimate®
Find your next renter with Zillow Rental Manager. Plus, with online applications, you can quickly screen prospective tenants – for free.
$4,464/mo
Rent Zestimate®
Refinance and save
$5,708/mo
Est. payment
Refinancing to a lower rate could help reduce your monthly payments and save thousands over the life of the loan.
$5,708/mo
Est. payment
Explore your selling options
Work with a Zillow partner agent
Leverage their expertise and Zillow's premium Showcase listings to get your home seen by more buyers.
Get startedList with your own agent
Get your home in front of millions of buyers by listing it on Zillow.
Learn how to do itSell it yourself
Take full control of how buyers see your home on Zillow by listing For Sale by Owner (FSBO).
List your homeWhat's special
Beautiful designer finishesEnd corner townhome
Zillow last checked:
Listing updated:
Listed by:
Sara A. Lavagnino 615-557-6888,
Westhaven Realty,
Angela Crutcher- (BROKER/REALTOR®) CSP SRES 615-533-9271,
Westhaven Realty
Bought with:
Reid Anderson, 292676
Onward Real Estate
DANNY R. ANDERSON, 219058
Onward Real Estate
Source: RealTracs MLS as distributed by MLS GRID,MLS#: 2810294
Facts & features
Interior
Bedrooms & bathrooms
- Bedrooms: 3
- Bathrooms: 4
- Full bathrooms: 3
- 1/2 bathrooms: 1
- Main level bedrooms: 1
Primary bathroom
- Features: Double Vanity
- Level: Double Vanity
Living room
- Features: Great Room
- Level: Great Room
- Area: 225 Square Feet
- Dimensions: 15x15
Heating
- Electric
Cooling
- Central Air
Appliances
- Included: Dishwasher, Disposal, Microwave, Oven, Cooktop
Features
- Ceiling Fan(s), Elevator, Entrance Foyer, Pantry, Smart Thermostat
- Flooring: Wood, Other, Tile
- Basement: None
- Has fireplace: No
Interior area
- Total structure area: 2,298
- Total interior livable area: 2,298 sqft
- Finished area above ground: 2,298
Property
Parking
- Total spaces: 2
- Parking features: Garage Door Opener, Garage Faces Rear
- Attached garage spaces: 2
Features
- Levels: Three Or More
- Stories: 3
- Patio & porch: Porch
- Pool features: Association
Details
- Parcel number: 094064N F 05900 00005064N
- Special conditions: Standard
Construction
Type & style
- Home type: Townhouse
- Property subtype: Townhouse, Residential, Condominium
- Attached to another structure: Yes
Materials
- Fiber Cement
- Roof: Shingle
Condition
- New construction: Yes
- Year built: 2025
Utilities & green energy
- Sewer: Public Sewer
- Water: Public
- Utilities for property: Electricity Available, Water Available, Underground Utilities
Community & HOA
Community
- Subdivision: Westhaven
HOA
- Has HOA: Yes
- Amenities included: Clubhouse, Fitness Center, Park, Playground, Pool, Tennis Court(s), Underground Utilities, Trail(s)
- Services included: Recreation Facilities
- HOA fee: $693 monthly
- Second HOA fee: $2,885 one time
Location
- Region: Franklin
Financial & listing details
- Price per square foot: $384/sqft
- Annual tax amount: $1
- Date on market: 3/28/2025
- Date available: 11/05/2025
- Electric utility on property: Yes
Price history
| Date | Event | Price |
|---|---|---|
| 10/30/2025 | Sold | $881,449+0.2%$384/sqft |
Source:  RealTracs MLS as distributed by MLS GRID #2810294 Report a problem RealTracs MLS as distributed by MLS GRID #2810294 Report a problem | ||
| 5/24/2025 | Pending sale | $879,900$383/sqft |
Source: RealTracs MLS as distributed by MLS GRID #2810294 Report a problem | ||
| 3/28/2025 | Listed for sale | $879,900$383/sqft |
Source: RealTracs MLS as distributed by MLS GRID #2810294 Report a problem | ||
Public tax history
Tax history is unavailable.
Neighborhood: West Harpeth
Nearby homes

- $799,9003 bd4 ba2.2k sqft1024 Wynn Cir LOT 2485, Franklin, TN 37064Sold
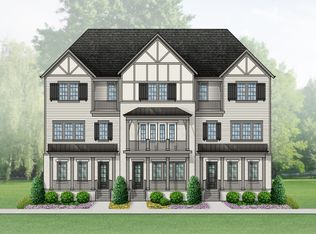
- $844,9003 bd4 ba2.3k sqft1006 Wynn Cir LOT 2488, Franklin, TN 37064Sold

- $905,5423 bd4 ba2.2k sqft2030 Rose St LOT 2461, Franklin, TN 37064Pending
- $869,9003 bd4 ba2.3k sqft2024 Rose St LOT 2462, Franklin, TN 37064Pending
- $849,9003 bd4 ba2.2k sqft2018 Rose St LOT 2463, Franklin, TN 37064Pending
- $849,9003 bd4 ba2.2k sqft2012 Rose St LOT 2464, Franklin, TN 37064Pending
- $875,5423 bd4 ba2.3k sqft2006 Rose St LOT 2465, Franklin, TN 37064New Construction
- $799,9003 bd4 ba2.3k sqft1042 Wynn Cir LOT 2482, Franklin, TN 37064Sold
Nearby schools
GreatSchools rating
- 7/10Pearre Creek Elementary SchoolGrades: PK-5Distance: 0.4 mi
- 10/10Independence High SchoolGrades: 9-12Distance: 7.3 mi
Schools provided by the listing agent
- Elementary: Pearre Creek Elementary School
- Middle: Hillsboro Elementary/ Middle School
- High: Independence High School
Source: RealTracs MLS as distributed by MLS GRID. This data may not be complete. We recommend contacting the local school district to confirm school assignments for this home.
Get a cash offer in 3 minutes
Find out how much your home could sell for in as little as 3 minutes with a no-obligation cash offer.
Estimated market value
$901,000
Get a cash offer in 3 minutes
Find out how much your home could sell for in as little as 3 minutes with a no-obligation cash offer.
Estimated market value
$901,000
- Tennessee
- Williamson County
- Franklin
- 37064
- West Harpeth
- 1012 Wynn Cir Lot 2487
Nearby cities
Nearby neighborhoods
Nearby zip codes
Other Franklin Topics
