Skip main navigation
Closed
  • $562,000

    10120 Barrands Ln, Charlotte, NC 28278

    5beds
    3,707sqft
    Single Family Residence
    Built in 2006
    0.21 Acres Lot
    $571,300 Zestimate®
    $152/sqft
    $3,257 Estimated rent

    Home value

    $571,300

    $543,000 - $600,000

    $3,257/mo

    Zestimate® history
    Loading
    Loading...

    Owner options

    List your home for rent

    $3,257/mo

    Rent Zestimate®

    Find your next renter with Zillow Rental Manager. Plus, with online applications, you can quickly screen prospective tenants – for free.

    Learn more

    $3,257/mo

    Rent Zestimate®

    Refinance and save

    $3,620/mo

    Est. payment

    Refinancing to a lower rate could help reduce your monthly payments and save thousands over the life of the loan.

    See today's rates

    $3,620/mo

    Est. payment

    Explore your selling options

    Work with a Zillow partner agent

    Leverage their expertise and Zillow's premium Showcase listings to get your home seen by more buyers.

    Get started

    List with your own agent

    Get your home in front of millions of buyers by listing it on Zillow.

    Learn how to do it

    Sell it yourself

    Take full control of how buyers see your home on Zillow by listing For Sale by Owner (FSBO).

    List your home

    What's special

    Convenient officeGlorious kitchenFantastic proximityGranite countersPrimary suiteFabulous locationFrench doors
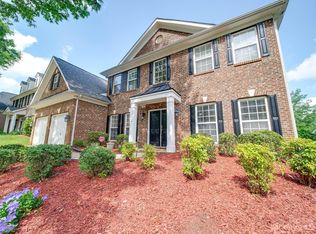
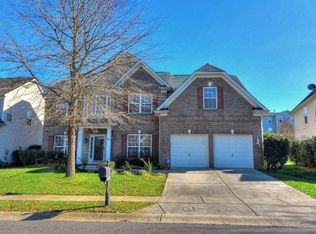
    In a word...PERFECTION! If you are looking for a fabulous house in a fabulous location w/an AMAZING amount of space, your search has ended! This 3700+ sq ft 5BR/3.5BA beauty is located in the heart of Berewick w/fantastic proximity to everything! The home boasts a 2-story foyer flanked by spacious formal LR & DRs. Warm hrdwd floors flow throughout main level (tile in the laundry rm). Oversized FAM RM features a gas log FP w/room for everyone to spread out for movie nights! Convenient office w/french doors on the main floor as well. Glorious kitchen has more cabinets than you can use! Granite counters, tile backsplash, SS appliances (including double ovens) make this kitchen a chef's dream! Upstairs you will find a HUGE (and I mean HUGE) primary suite w/sitting room, graciously sized ensuite BR and closet. Second floor also features a BR with it's own BA (perfect for guests), LARGE BR/bonus rm & 2 add'l BRs sharing a jack & jill BR. This home truly has it all! Fenced rear yard w/patio.

    Zillow last checked:

    Listing updated:

    Listed by:

    Consuelo Souders consuelo@ConsueloSouders.com,

    Keller Williams Lake Norman

    Bought with:

    Renee Austin Elkin

    Southern Homes of the Carolinas, Inc

    Source: Canopy MLS as distributed by MLS GRID,MLS#: 4036654MLS Logo

    Facts & features

    Interior

    Bedrooms & bathrooms
    • Bedrooms: 5
    • Bathrooms: 4
    • Full bathrooms: 3
    • 1/2 bathrooms: 1
    Primary bedroom
    • Level: Upper
    Primary bedroom
    • Level: Upper
    Bedroom s
    • Level: Upper
    Bedroom s
    • Level: Upper
    Bedroom s
    • Level: Upper
    Bedroom s
    • Level: Upper
    Bedroom s
    • Level: Upper
    Bedroom s
    • Level: Upper
    Bathroom half
    • Level: Main
    Bathroom full
    • Level: Upper
    Bathroom full
    • Level: Upper
    Bathroom full
    • Level: Upper
    Bathroom half
    • Level: Main
    Bathroom full
    • Level: Upper
    Bathroom full
    • Level: Upper
    Bathroom full
    • Level: Upper
    Other
    • Level: Upper
    Other
    • Level: Upper
    Breakfast
    • Level: Main
    Breakfast
    • Level: Main
    Dining room
    • Level: Main
    Dining room
    • Level: Main
    Great room
    • Level: Main
    Great room
    • Level: Main
    Kitchen
    • Level: Main
    Kitchen
    • Level: Main
    Laundry
    • Level: Main
    Laundry
    • Level: Main
    Living room
    • Level: Main
    Living room
    • Level: Main
    Office
    • Level: Main
    Office
    • Level: Main
    Heating
    • Forced Air
    Cooling
    • Central Air
    Appliances
    • Included: Dishwasher, Disposal, Double Oven, Electric Oven, Gas Cooktop, Microwave, Plumbed For Ice Maker, Wall Oven
    • Laundry: Electric Dryer Hookup, Laundry Room, Main Level
    Features
    • Soaking Tub, Kitchen Island, Open Floorplan, Pantry, Tray Ceiling(s)(s), Walk-In Closet(s)
    • Flooring: Carpet, Hardwood, Tile
    • Doors: Insulated Door(s)
    • Windows: Insulated Windows
    • Has basement: No
    • Attic: Pull Down Stairs
    • Fireplace features: Gas Log, Gas Vented, Great Room
    Interior area
    • Total structure area: 3,707
    • Total interior livable area: 3,707 sqft
    • Finished area above ground: 3,707
    • Finished area below ground: 0

    Property

    Parking
    • Total spaces: 2
    • Parking features: Driveway, Attached Garage, Garage Door Opener, Garage Faces Front, Garage on Main Level
    • Attached garage spaces: 2
    • Has uncovered spaces: Yes
    Features
    • Levels: Two
    • Stories: 2
    • Patio & porch: Patio
    • Pool features: Community
    • Fencing: Back Yard,Fenced,Wood
    Lot
    • Size: 0.21 Acres
    • Dimensions: 71 x 124 x 75 x 126
    Details
    • Parcel number: 19926376
    • Zoning: MX1
    • Special conditions: Standard

    Construction

    Type & style
    • Home type: SingleFamily
    • Property subtype: Single Family Residence
    Materials
    • Brick Partial, Vinyl
    • Foundation: Slab
    • Roof: Shingle
    Condition
    • New construction: No
    • Year built: 2006
    Details
    • Builder name: McCar Homes

    Utilities & green energy

    • Sewer: Public Sewer
    • Water: City
    • Utilities for property: Cable Available, Electricity Connected, Fiber Optics, Underground Power Lines, Underground Utilities

    Community & HOA

    Community
    • Features: Clubhouse, Dog Park, Fitness Center, Game Court, Playground, Pond, Recreation Area, Sport Court, Street Lights, Tennis Court(s), Walking Trails
    • Security: Smoke Detector(s)
    • Subdivision: Berewick
    HOA
    • Has HOA: Yes
    • HOA fee: $200 quarterly
    • HOA name: Williams Douglas
    • HOA phone: 704-347-8900
    Location
    • Region: Charlotte

    Financial & listing details

    • Price per square foot: $152/sqft
    • Tax assessed value: $485,300
    • Annual tax amount: $3,896
    • Date on market: 6/2/2023
    • Cumulative days on market: 55 days
    • Listing terms: Cash,Conventional,FHA,VA Loan
    • Electric utility on property: Yes
    • Road surface type: Concrete, Paved

    Price history

    DateEventPrice
    8/29/2023Sold$562,000-0.5%$152/sqft
    Source: Canopy MLS as distributed by MLS GRID #4036654 Report a problem
    8/25/2023Pending sale$565,000$152/sqft
    Source: Canopy MLS as distributed by MLS GRID #4036654 Report a problem
    7/21/2023Price change$565,000-1.7%$152/sqft
    Source: Canopy MLS as distributed by MLS GRID #CAR4036654 Report a problem
    6/2/2023Listed for sale$575,000+85.5%$155/sqft
    Source: Canopy MLS as distributed by MLS GRID #CAR4036654 Report a problem
    6/23/2006Sold$310,000$84/sqft
    Source: Public Record Report a problem

    Public tax history

    YearProperty taxesTax assessment
    2025$3,896 +1.8%$485,300
    2024$3,828 +3.5%$485,300
    2023$3,699 +11.1%$485,300 +46.1%
    2022$3,330 +0.3%$332,100
    2021$3,319 +0.2%$332,100
    2020$3,312 +0.5%$332,100
    2019$3,296 +5991.9%$332,100 +33.4%
    2018$54 -98.3%$248,900
    2017$3,275 $248,900
    2016$3,275 $248,900
    2015$3,275 +0.5%$248,900
    2014$3,259 $248,900
    2013-- $248,900
    2012-- $248,900
    2011-- $248,900 +3.5%
    2010-- $240,400
    2009-- $240,400
    2008-- $240,400
    2007-- --
    2006-- --
    Find assessor info on the county website

    Neighborhood: Berewick

    Nearby schools

    GreatSchools rating
    Schools provided by the listing agent
    • Elementary: Berewick
    • Middle: Kennedy
    • High: Olympic

    Source: Canopy MLS as distributed by MLS GRID. This data may not be complete. We recommend contacting the local school district to confirm school assignments for this home.

    Get a cash offer in 3 minutes
    Find out how much your home could sell for in as little as 3 minutes with a no-obligation cash offer.
    Estimated market value
    $571,300
    Get a cash offer in 3 minutes
    Find out how much your home could sell for in as little as 3 minutes with a no-obligation cash offer.
    Estimated market value
    $571,300