Welcome to an exquisite, upgraded residence in the Rosedale Golf & Country Club, where luxury and lifestyle converge in harmony. This beautifully appointed three-bedroom, three-bath home with an additional dedicated office/den showcases refined elegance and effortless functionality across a smart split floor plan. Designed for refined living and grand entertaining, the centerpiece is a chef-inspired kitchen boasting dual oversized islands, custom cabinetry, a butler’s pantry and a walk-in pantry—an entertainer’s dream. The open-concept great room, adorned with designer finishes and expansive glass sliders, flows seamlessly to a private outdoor oasis. Enter into a screened lanai featuring a heated saltwater pool and spa with travertine decking, sun shelf and privacy screens—all surrounded by lush landscaping that offers serenity and seclusion. The primary suite is a sanctuary with a spa-caliber bath, an abundance of natural light and a custom-designed walk-in closet to impress. Thoughtfully placed guest accommodations, including a private en suite, ensure comfort for visitors. Throughout the home, plantation shutters and automated blinds elevate convenience and aesthetic appeal. Enjoy a spacious two-car garage and the ease of living in a gated, amenity-rich community. In a gated, maintenance-free community, this home includes a social membership with access to the community’s fitness center, heated resort-style pool, tennis and bocce courts, full-service clubhouse with dining, vibrant calendar of social events and more. Optional golf memberships are also available. HOA benefits include cable, internet, 24/7 security, two dog parks and landscaping, offering ease and peace of mind. With refined features, impeccable upgrades, and a premier location near Lakewood Ranch, dining and Gulf beaches, this is not just a home, it’s a lifestyle and one you won’t want to miss.
Sold for $810,000
$810,000
10120 CARNOUSTIE PLACE, BRADENTON, FL 34211
3beds
2,576sqft
Single Family Residence
Built in 2020
9,169 Square Feet Lot
$801,700 Zestimate®
$314/sqft
$5,068 Estimated rent
Home value
$801,700
$730,000 - $874,000
$5,068/mo
Zestimate® history
Owner options
List your home for rent
$5,068/mo
Rent Zestimate®
Find your next renter with Zillow Rental Manager. Plus, with online applications, you can quickly screen prospective tenants – for free.
$5,068/mo
Rent Zestimate®
Refinance and save
$5,989/mo
Est. payment
Refinancing to a lower rate could help reduce your monthly payments and save thousands over the life of the loan.
$5,989/mo
Est. payment
Explore your selling options
Work with a Zillow partner agent
Leverage their expertise and Zillow's premium Showcase listings to get your home seen by more buyers.
Get startedList with your own agent
Get your home in front of millions of buyers by listing it on Zillow.
Learn how to do itSell it yourself
Take full control of how buyers see your home on Zillow by listing For Sale by Owner (FSBO).
List your homeWhat's special
Screened lanaiDesigner finishesDual oversized islandsSpa-caliber bathCustom cabinetryTravertine deckingChef-inspired kitchen
Zillow last checked:
Listing updated:
Listed by:
Katy McBrayer 941-400-2406,
PREMIER SOTHEBY'S INTERNATIONAL REALTY 941-364-4000,
Montana Taplinger 941-504-4288,
PREMIER SOTHEBY'S INTERNATIONAL REALTY
Bought with:
Mairead Smialek, 3448857
COLDWELL BANKER REALTY
Source: Stellar MLS,MLS#: A4655878 Originating MLS: Sarasota - Manatee
Originating MLS: Sarasota - Manatee
Facts & features
Interior
Bedrooms & bathrooms
- Bedrooms: 3
- Bathrooms: 3
- Full bathrooms: 3
Primary bedroom
- Features: Walk-In Closet(s)
- Level: First
Primary bathroom
- Level: First
Great room
- Level: First
Kitchen
- Level: First
Heating
- Central
Cooling
- Central Air
Appliances
- Included: Oven, Cooktop, Dishwasher, Disposal, Dryer, Gas Water Heater, Microwave, Refrigerator, Washer
- Laundry: Inside, Laundry Room
Features
- Ceiling Fan(s), High Ceilings, Living Room/Dining Room Combo, Open Floorplan, Primary Bedroom Main Floor, Solid Wood Cabinets, Stone Counters, Tray Ceiling(s), Walk-In Closet(s)
- Flooring: Carpet, Tile
- Windows: Window Treatments, Hurricane Shutters
- Has fireplace: No
Interior area
- Total structure area: 3,510
- Total interior livable area: 2,576 sqft
Property
Parking
- Total spaces: 2
- Parking features: Garage Door Opener
- Attached garage spaces: 2
Features
- Levels: One
- Stories: 1
- Patio & porch: Deck, Rear Porch, Screened
- Exterior features: Irrigation System, Sidewalk
- Has private pool: Yes
- Pool features: Heated, In Ground, Salt Water, Screen Enclosure, Tile
- Has spa: Yes
- Spa features: Heated, In Ground
- Waterfront features: Lake
Lot
- Size: 9,169 Square Feet
- Features: Landscaped, Near Golf Course
- Residential vegetation: Mature Landscaping, Trees/Landscaped
Details
- Parcel number: 579446309
- Zoning: A
- Special conditions: None
Construction
Type & style
- Home type: SingleFamily
- Architectural style: Mediterranean
- Property subtype: Single Family Residence
Materials
- Block
- Foundation: Slab
- Roof: Tile
Condition
- New construction: No
- Year built: 2020
Utilities & green energy
- Sewer: Public Sewer
- Water: Public
- Utilities for property: Cable Connected, Electricity Connected, Natural Gas Connected, Sewer Connected, Water Connected
Community & HOA
Community
- Features: Lake, Clubhouse, Community Mailbox, Fitness Center, Gated Community - Guard, Golf Carts OK, Golf, Pool, Restaurant, Tennis Court(s)
- Pet fee: $0 monthly
- Subdivision: ROSEDALE ADD PH II
HOA
- Has HOA: Yes
- Amenities included: Clubhouse, Fitness Center, Gated, Golf Course
- Services included: 24-Hour Guard, Cable TV, Internet, Maintenance Grounds, Private Road, Recreational Facilities, Security
- HOA fee: $605 monthly
- HOA name: Resource Property Management
- HOA phone: 941-348-2912
- Second HOA name: Rosedale Master HOA
Location
- Region: Bradenton
Financial & listing details
- Price per square foot: $314/sqft
- Tax assessed value: $660,178
- Annual tax amount: $7,912
- Date on market: 6/13/2025
- Cumulative days on market: 111 days
- Listing terms: Cash,Conventional
- Ownership: Fee Simple
- Total actual rent: 0
- Electric utility on property: Yes
- Road surface type: Paved
Price history
| Date | Event | Price |
|---|---|---|
| 8/14/2025 | Sold | $810,000-3.6%$314/sqft |
Source:  Stellar MLS #A4655878 Report a problem Stellar MLS #A4655878 Report a problem | ||
| 6/21/2025 | Pending sale | $839,900$326/sqft |
Source: Stellar MLS #A4655878 Report a problem | ||
| 6/14/2025 | Listed for sale | $839,900-1.2%$326/sqft |
Source: Stellar MLS #A4655878 Report a problem | ||
| 5/28/2025 | Listing removed | $849,900$330/sqft |
Source:  William Raveis Real Estate, Mortgage & Insurance #A4638799 Report a problem William Raveis Real Estate, Mortgage & Insurance #A4638799 Report a problem | ||
| 4/23/2025 | Price change | $849,900-2.2%$330/sqft |
Source: Stellar MLS #A4638799 Report a problem | ||
| 4/2/2025 | Price change | $869,000-4.4%$337/sqft |
Source: Stellar MLS #A4638799 Report a problem | ||
| 2/13/2025 | Listed for sale | $909,000+100.9%$353/sqft |
Source: Stellar MLS #A4638799 Report a problem | ||
| 2/12/2020 | Sold | $452,489$176/sqft |
Source: Public Record Report a problem | ||
| 5/22/2019 | Listing removed | -- |
Source: Ashton Woods Report a problem | ||
| 4/5/2019 | Listed for sale | -- |
Source: Ashton Woods Report a problem | ||
| 4/28/2018 | Listing removed | -- |
Source: Ashton Woods Report a problem | ||
| 4/10/2018 | Listed for sale | -- |
Source: Ashton Woods Report a problem | ||
Public tax history
| Year | Property taxes | Tax assessment |
|---|---|---|
| 2025 | $8,127 +2.7% | $594,170 +2.9% |
| 2024 | $7,912 +0.9% | $577,425 +3% |
| 2023 | $7,838 +2.6% | $560,607 +3% |
| 2022 | $7,639 +33.1% | $544,279 +50.2% |
| 2021 | $5,737 +336% | $362,295 +417.6% |
| 2020 | $1,316 +20.7% | $70,000 |
| 2019 | $1,090 | $70,000 |
| 2018 | $1,090 -1.3% | $70,000 -33.3% |
| 2017 | $1,105 -40.6% | $105,000 -19.3% |
| 2016 | $1,860 | $130,150 +13.2% |
| 2015 | $1,860 | $115,000 -2.2% |
| 2014 | -- | $117,600 |
Find assessor info on the county website
Neighborhood: Rosedale
Nearby homes
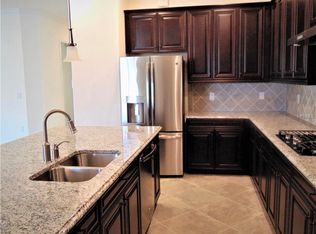
- $769,2004 bd4 ba2.8k sqft6020 Cessna Run, Lakewood Ranch, FL 34211Off Market
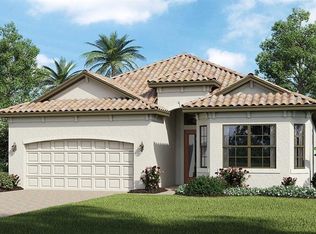
- $564,5002 bd2 ba2k sqft5921 Cessna Run, Lakewood Ranch, FL 34211Off Market
- $592,7002 bd3 ba1.8k sqft5929 Cessna Run, Bradenton, FL 34211Off Market
- $456,1003 bd2 ba1.7k sqft10124 Carnoustie Pl, Bradenton, FL 34211Off Market

- $738,0003 bd3 ba2.5k sqft10116 Carnoustie Pl, Bradenton, FL 34211Off Market
- $742,9003 bd3 ba2.5k sqft10112 Carnoustie Pl, Bradenton, FL 34211Off Market
- $673,5003 bd3 ba2.2k sqft10106 Carnoustie Pl, Bradenton, FL 34211Off Market
- $657,5003 bd3 ba2.2k sqft10106 Carnoustie Pl, Lakewood Ranch, FL 34211Off Market
Nearby schools
GreatSchools rating
- 7/10Braden River Elementary SchoolGrades: PK-5Distance: 1.8 mi
- 8/10Dr Mona Jain Middle SchoolGrades: 6-8Distance: 1.4 mi
- 6/10Lakewood Ranch High SchoolGrades: PK,9-12Distance: 0.9 mi
Schools provided by the listing agent
- Elementary: Braden River Elementary
- Middle: Braden River Middle
- High: Lakewood Ranch High
Source: Stellar MLS. This data may not be complete. We recommend contacting the local school district to confirm school assignments for this home.
Get a cash offer in 3 minutes
Find out how much your home could sell for in as little as 3 minutes with a no-obligation cash offer.
Estimated market value
$801,700
Get a cash offer in 3 minutes
Find out how much your home could sell for in as little as 3 minutes with a no-obligation cash offer.
Estimated market value
$801,700
- Florida
- Manatee County
- Bradenton
- 34211
- Rosedale
- 10120 CARNOUSTIE PLACE
Nearby cities
Nearby neighborhoods
Nearby zip codes
Other Bradenton Topics
