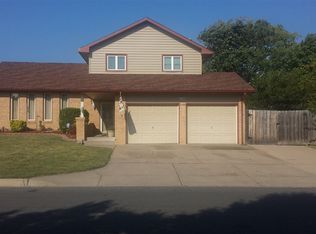
THIS PROPERTY IS BEING OFFERED IN A MULTI-PROPERTY AUCTION VIA LIVE STREAM WITH REAL TIME BIDDING, AUCTION BEGINS AT 10:00 AM ON DECEMBER 12TH, 2026. ONLINE BIDDING IS AVAILABLE THROUGH SELLER AGENT’S WEBSITE Property is selling with clear title at closing and no back taxes. Property previews available. Excellent opportunity to own an income-producing property in a convenient Southeast Wichita location near Harry and Webb! Ideally situated close to Dillons, Harrison Park, and Southeast High School, with McConnell Air Force Base less than 10 minutes away. This spacious quad-level home offers an attractive layout, desirable features, and an established rental income stream. The property features an attached two-car garage, covered front porch, and a fenced backyard complete with a patio area and a private balcony off the primary bedroom. Upon entering, you'll find a spacious living and dining area with windows overlooking the front yard. The kitchen comes equipped with stainless steel appliances, including a refrigerator, oven, and dishwasher. Just a few steps down, the inviting hearth room features a beautiful brick fireplace flanked by built-in bookshelves, along with convenient access to the backyard. This level also includes a separate laundry room with a utility sink and a half bath. The upper level offers three bedrooms, including a primary suite with a private ensuite bathroom featuring a walk-in shower, as well as an additional full bathroom. The partially finished basement provides a recreation or family room, along with ample additional storage space. Currently rented for $1,350 per month, generating $16,200 in annual gross rental income. The existing lease runs through May 31, 2027, providing an established income stream and a tenant already in place for the new owner. Whether you're expanding your rental portfolio or looking for an income-producing property in a convenient Wichita location, this home is worth a closer look! *Buyer should verify school assignments as they are subject to change. The real estate is offered at public auction in its present, “as is where is” condition and is accepted by the buyer without any expressed or implied warranties or representations from the seller or seller’s agents. Full auction terms and conditions provided in the Property Information Packet. Total purchase price will include a 10% buyer’s premium ($2,500.00 minimum) added to the final bid. Property available to preview by appointment. Earnest money is due from the high bidder at the auction in the form of check or immediately available, certified funds in the amount $7500.
Active
Price Unknown
10120 E Countryside St, Wichita, KS 67207
3beds
2,008sqft
Single Family Onsite Built
Built in 1983
6,534 Square Feet Lot
$246,900 Zestimate®
$--/sqft
$-- HOA
Overview
- 4 days
- 139
- 16
Zillow last checked:
Listing updated:
Listed by:
Braden McCurdy OFF:316-867-3600,
McCurdy Real Estate & Auction, LLC
Source: SCKMLS as distributed by MLS GRID,MLS#: 682007
Facts & features
Interior
Bedrooms & bathrooms
- Bedrooms: 3
- Bathrooms: 3
- Full bathrooms: 2
- 1/2 bathrooms: 1
Primary bedroom
- Description: Carpet
- Level: Upper
- Area: 199.66
- Dimensions: 13.4 x 14.9
Bedroom
- Description: Carpet
- Level: Upper
- Area: 112.52
- Dimensions: 11.6 x 9.7
Bedroom
- Description: Carpet
- Level: Upper
- Area: 107.67
- Dimensions: 9.7 x 11.1
Dining room
- Description: Carpet
- Level: Main
- Area: 136.62
- Dimensions: 9.9 x 13.8
Family room
- Description: Concrete
- Level: Basement
- Area: 198.75
- Dimensions: 15.9 x 12.5
Hearth room
- Description: Carpet
- Level: Main
- Area: 284.85
- Dimensions: 13.5 x 21.1
Kitchen
- Description: Tile
- Level: Main
- Area: 154.56
- Dimensions: 13.8 x 11.2
Laundry
- Description: Tile
- Level: Main
- Area: 29.7
- Dimensions: 5.4 x 5.5
Living room
- Description: Carpet
- Level: Main
- Area: 290.78
- Dimensions: 21.7 x 13.4
Heating
- Forced Air, Electric
Cooling
- Central Air, Electric
Appliances
- Included: Dishwasher, Refrigerator, Range
- Laundry: Main Level, Laundry Room
Features
- Ceiling Fan(s)
- Basement: Partially Finished
- Number of fireplaces: 1
- Fireplace features: One, Kitchen, Wood Burning, Glass Doors
Interior area
- Total interior livable area: 2,008 sqft
- Finished area above ground: 1,808
- Finished area below ground: 200
Property
Parking
- Total spaces: 2
- Parking features: Attached
- Garage spaces: 2
Features
- Levels: Quad-Level
- Patio & porch: Patio, Covered
- Exterior features: Balcony
- Fencing: Wood
Lot
- Size: 6,534 Square Feet
- Features: Standard
Details
- Parcel number: 0871183302104019.00
- Special conditions: Auction
Construction
Type & style
- Home type: SingleFamily
- Architectural style: Other
- Property subtype: Single Family Onsite Built
Materials
- Frame w/Less than 50% Mas
- Foundation: Partial, No Egress Window(s)
- Roof: Composition
Condition
- Year built: 1983
Utilities & green energy
- Gas: Natural Gas Available
- Utilities for property: Sewer Available, Natural Gas Available, Public
Community & HOA
Community
- Features: Sidewalks
- Subdivision: RED OAKS
HOA
- Has HOA: No
Location
- Region: Wichita
Financial & listing details
- Tax assessed value: $212,200
- Annual tax amount: $2,915
- Date on market: 11/17/2026
- Cumulative days on market: 9 days
- Ownership: Corporate non-REO
- Total actual rent: 1350
- Road surface type: Paved
Estimated market value
$246,900
$235,000 - $259,000
$1,702/mo
Public tax history
| Year | Property taxes | Tax assessment |
|---|---|---|
| 2025 | $2,584 +4.8% | $24,404 +6% |
| 2024 | $2,466 -3.8% | $23,023 |
| 2023 | $2,564 +12.5% | $23,023 |
| 2022 | $2,279 +0.6% | -- |
| 2021 | $2,266 +3.9% | -- |
| 2020 | $2,182 +13.3% | $19,044 +13.2% |
| 2019 | $1,927 +3.8% | $16,825 +4% |
| 2018 | $1,857 | $16,181 |
| 2017 | -- | -- |
| 2016 | $891 -49.8% | -- |
| 2015 | $1,777 +2% | -- |
| 2014 | $1,741 | -- |
| 2013 | -- | -- |
| 2012 | -- | -- |
| 2011 | -- | $15,583 |
| 2008 | -- | $15,583 +3% |
| 2007 | -- | $15,135 +3% |
| 2006 | -- | $14,698 +3% |
| 2005 | -- | $14,272 |
| 2004 | -- | $14,272 +3% |
| 2003 | -- | $13,858 +3% |
| 2002 | -- | $13,456 +8.5% |
| 2000 | -- | $12,398 |
Find assessor info on the county website
Climate risks
Neighborhood: Chisholm Creek
Nearby schools
Schools provided by the listing agent
- Elementary: Seltzer
- Middle: Christa McAuliffe Academy K-8
- High: Southeast
Source: SCKMLS as distributed by MLS GRID. This data may not be complete. We recommend contacting the local school district to confirm school assignments for this home.