Looking in Lone Tree? This is a right on the border of Lone Tree and Parker! Awesome Location! Welcome to 10120 Fenwick St., a stunning Tuscan-style, three-story stand-alone condo in the highly sought-after community of Meridian Stockbridge, with 2,147 sq. ft. of well-designed living space. Forgot about having to maintain your lawn, it is part of the HOA! This 3-bedroom, 3-bath home offers a perfect blend of elegance, comfort, and functionality as well as options that others might not. Step inside to a two-story foyer entry with direct access to the attached two-car garage and back maintained green space, shaded by mature trees, providing a serene outdoor setting.. The ground level features a light and bright private bedroom with click-lock wood flooring, a ceiling fan and walk-in closet. Across the hall is a full bath and large linen closet. This is ideal for guests or multi-generational living. On the second floor, the gorgeous click-lock wood plank floors continue throughout the open-concept living / dining area. The chef’s kitchen features stainless steel appliances, leather-finish granite countertops, cherry-stained maple cabinets with slide-outs, and a large walk-in pantry. Around the corner is a private laundry room complete with washer and dryer. Contemporary light fixtures bring an understated simple elegance to the entry and dining room. A sliding glass door that opens to a South East facing covered balcony is perfect for a sunrise morning coffee or shaded evening relaxation. The family room is bright and inviting, while an additional bedroom and ¾ bath with hammered sink complete this level. The top floor "the nest" is a luxurious primary suite retreat—light, airy, and private. This tranquil space includes a 4-piece ensuite bath with a large walk-in closet and plenty of natural light. Ideally located minutes from public transportation, the light rail, I-25 and C-470. This home offers easy access to shopping, dining, and major commuter routes.
Sold for $530,000
$530,000
10120 Fenwick Street, Parker, CO 80134
3beds
2,147sqft
Townhouse
Built in 2005
-- sqft lot
$524,700 Zestimate®
$247/sqft
$3,020 Estimated rent
Home value
$524,700
$498,000 - $551,000
$3,020/mo
Zestimate® history
Owner options
List your home for rent
$3,020/mo
Rent Zestimate®
Find your next renter with Zillow Rental Manager. Plus, with online applications, you can quickly screen prospective tenants – for free.
$3,020/mo
Rent Zestimate®
Refinance and save
$3,311/mo
Est. payment
Refinancing to a lower rate could help reduce your monthly payments and save thousands over the life of the loan.
$3,311/mo
Est. payment
Explore your selling options
Work with a Zillow partner agent
Leverage their expertise and Zillow's premium Showcase listings to get your home seen by more buyers.
Get startedList with your own agent
Get your home in front of millions of buyers by listing it on Zillow.
Learn how to do itSell it yourself
Take full control of how buyers see your home on Zillow by listing For Sale by Owner (FSBO).
List your homeWhat's special
Zillow last checked:
Listing updated:
Listed by:
Marni Kelce 303-783-3788 marni@marnikelce.com,
Colorado Home Realty
Bought with:
Carly Sellaro, 100091793
Keller Williams Advantage Realty LLC
Source: REcolorado as distributed by MLS GRID,MLS#: 8199826
Facts & features
Interior
Bedrooms & bathrooms
- Bedrooms: 3
- Bathrooms: 3
- Full bathrooms: 2
- 3/4 bathrooms: 1
- Main level bathrooms: 1
- Main level bedrooms: 1
Bedroom
- Description: Ceiling Fan, Laminate Wood Floor, Small W/In Closet. Lots Of Light!
- Level: Main
Bedroom
- Description: Carpeted Floors, Ceiling Fan
- Level: Upper
Bedroom
- Description: The "nest", Ceiling Fan, Carpeted Floor, Tons Of Windows
- Level: Upper
Bathroom
- Description: Granite Countertop And Tile Flooring
- Level: Main
Bathroom
- Description: Leather Finish Granite Counter, Hammered Stainless Sink And Walk-In Shower
- Level: Upper
Bathroom
- Description: 4-Piece, Leather Finish Granite Countertops, Soaker Tub, Large Walk-In Closet And Linen
- Level: Upper
Dining room
- Description: Laminate Wood Floor And Slider Out To South Facing Balcony
- Level: Upper
Family room
- Description: Laminate Wood Flooring, Lots Of Light, Ceiling Fan
- Level: Upper
Kitchen
- Description: Leather Finish Granite Countertops, Stainless Appliances, Tile Floor, Lots Of Cabinet And Counter Space, Tile Floor, Large Walk-In Pantry
- Level: Upper
Laundry
- Description: Includes Washer And Dryer
- Level: Upper
Heating
- Forced Air, Natural Gas
Cooling
- Central Air
Appliances
- Included: Cooktop, Dishwasher, Disposal, Dryer, Microwave, Oven, Range, Refrigerator, Self Cleaning Oven, Washer
- Laundry: In Unit
Features
- Ceiling Fan(s), Entrance Foyer, Granite Counters, High Ceilings, High Speed Internet, Pantry, Smoke Free, Walk-In Closet(s)
- Flooring: Carpet, Laminate, Tile
- Windows: Double Pane Windows, Window Coverings
- Has basement: No
- Common walls with other units/homes: No Common Walls,No One Above,No One Below
Interior area
- Total structure area: 2,147
- Total interior livable area: 2,147 sqft
- Finished area above ground: 2,147
Property
Parking
- Total spaces: 2
- Parking features: Concrete
- Attached garage spaces: 2
Features
- Levels: Three Or More
- Entry location: Exterior Access
- Patio & porch: Covered, Front Porch
- Exterior features: Balcony, Gas Valve, Lighting
- Fencing: None
Details
- Parcel number: R0465360
- Zoning: PDU
- Special conditions: Standard
Construction
Type & style
- Home type: Townhouse
- Property subtype: Townhouse
Materials
- Frame
- Foundation: Slab
- Roof: Concrete,Spanish Tile
Condition
- Updated/Remodeled
- Year built: 2005
Utilities & green energy
- Electric: 110V, 220 Volts
- Sewer: Public Sewer
- Water: Public
- Utilities for property: Cable Available, Electricity Connected, Internet Access (Wired), Natural Gas Connected, Phone Available
Community & HOA
Community
- Subdivision: Meridian Stockbridge
HOA
- Has HOA: Yes
- Services included: Irrigation, Maintenance Grounds, Recycling, Road Maintenance, Snow Removal, Trash
- HOA fee: $130 monthly
- HOA name: Meridian Stockbridge Association
- HOA phone: 303-482-2213
Location
- Region: Parker
Financial & listing details
- Price per square foot: $247/sqft
- Tax assessed value: $540,063
- Annual tax amount: $2,722
- Date on market: 3/27/2025
- Listing terms: Cash,Conventional,VA Loan
- Exclusions: Staging And Personal Items.
- Ownership: Individual
- Electric utility on property: Yes
- Road surface type: Paved
Price history
| Date | Event | Price |
|---|---|---|
| 5/9/2025 | Sold | $530,000+0.1%$247/sqft |
Source:  REcolorado as distributed by MLS GRID #8199826 Report a problem REcolorado as distributed by MLS GRID #8199826 Report a problem | ||
| 4/9/2025 | Pending sale | $529,700$247/sqft |
Source: REcolorado as distributed by MLS GRID #8199826 Report a problem | ||
| 3/27/2025 | Listed for sale | $529,700+39.4%$247/sqft |
Source: REcolorado as distributed by MLS GRID #8199826 Report a problem | ||
| 12/18/2017 | Sold | $380,000-4.5%$177/sqft |
Source: Public Record Report a problem | ||
| 11/15/2017 | Pending sale | $398,000$185/sqft |
Source: Keller Williams Real Estate LLC #4858379 Report a problem | ||
| 9/7/2017 | Listed for sale | $398,000+24.4%$185/sqft |
Source: Keller Williams Real Estate LLC #4858379 Report a problem | ||
| 8/13/2015 | Listing removed | $320,000$149/sqft |
Source: Coldwell Banker Residential Brokerage - Southeast Metro at DTC #6920546 Report a problem | ||
| 7/29/2015 | Listed for sale | $320,000$149/sqft |
Source: Coldwell Banker Residential Brokerage - Southeast Metro at DTC #6920546 Report a problem | ||
| 7/27/2015 | Pending sale | $320,000$149/sqft |
Source: Coldwell Banker Residential Brokerage - Southeast Metro at DTC #6920546 Report a problem | ||
| 7/24/2015 | Listed for sale | $320,000+42.2%$149/sqft |
Source: Coldwell Banker Residential Brokerage - Southeast Metro at DTC #6920546 Report a problem | ||
| 11/16/2012 | Sold | $225,000-15.9%$105/sqft |
Source: Public Record Report a problem | ||
| 3/6/2006 | Sold | $267,427$125/sqft |
Source: Public Record Report a problem | ||
Public tax history
| Year | Property taxes | Tax assessment |
|---|---|---|
| 2025 | $2,693 -1.1% | $33,750 -0.8% |
| 2024 | $2,722 +14.7% | $34,020 -1% |
| 2023 | $2,374 -3.9% | $34,350 +25.4% |
| 2022 | $2,469 | $27,390 -2.8% |
| 2021 | -- | $28,170 |
| 2020 | $2,479 +6.6% | $28,170 |
| 2019 | $2,326 0% | $28,170 +14.4% |
| 2018 | $2,326 +7.1% | $24,630 |
| 2017 | $2,173 +118.6% | $24,630 +10.5% |
| 2016 | $994 -2.2% | $22,290 |
| 2015 | $1,017 -14.8% | $22,290 +21.3% |
| 2014 | $1,193 | $18,380 |
| 2013 | -- | $18,380 +2.1% |
| 2012 | -- | $18,010 |
| 2011 | -- | $18,010 -8.9% |
| 2010 | -- | $19,770 -4.1% |
| 2009 | -- | $20,610 |
| 2008 | -- | $20,610 +4.2% |
| 2007 | -- | $19,780 |
| 2006 | -- | $19,780 |
Find assessor info on the county website
Neighborhood: 80134
Nearby homes
- $439,8003 bd3 ba1.7k sqft11961 Amston Pl, Parker, CO 80134Off Market

- $542,7003 bd3 ba2.2k sqft10115 Amston St, Parker, CO 80134Off Market

- $604,4353 bd3 ba2.2k sqft10111 Amston St, Parker, CO 80134Off Market

- $460,4002 bd2 ba1.7k sqft11850 Amston Pl, Parker, CO 80134Off Market
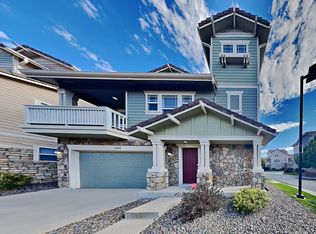
- $562,1003 bd2 ba1.6k sqft11834 Thomaston Cir, Parker, CO 80134Off Market
- $532,9973 bd3 ba1.6k sqft11706 Thomaston Cir, Parker, CO 80134Off Market
- $531,9413 bd2 ba1.6k sqft11738 Thomaston Cir, Parker, CO 80134Off Market
- $532,4573 bd2 ba1.7k sqft11802 Thomaston Cir, Parker, CO 80134Off Market
Nearby schools
GreatSchools rating
- 6/10Eagle Ridge Elementary SchoolGrades: PK-6Distance: 2.9 mi
- 5/10Cresthill Middle SchoolGrades: 7-8Distance: 4.4 mi
- 9/10Highlands Ranch High SchoolGrades: 9-12Distance: 4.5 mi
Schools provided by the listing agent
- Elementary: Eagle Ridge
- Middle: Cresthill
- High: Highlands Ranch
- District: Douglas RE-1
Source: REcolorado as distributed by MLS GRID. This data may not be complete. We recommend contacting the local school district to confirm school assignments for this home.
Get a cash offer in 3 minutes
Find out how much your home could sell for in as little as 3 minutes with a no-obligation cash offer.
Estimated market value
$524,700
Get a cash offer in 3 minutes
Find out how much your home could sell for in as little as 3 minutes with a no-obligation cash offer.
Estimated market value
$524,700
- Colorado
- Douglas County
- Parker
- 80134
- 10120 Fenwick Street
Nearby cities
Nearby neighborhoods
Nearby zip codes
Other Parker Topics
