Impeccably crafted and thoughtfully designed, this timeless Luxury Home is a rare gem, one of the final New Constructions to be offered in the highly coveted Fox Creek Subdivision! A true architectural masterpiece, this Residence showcases the highest level of craftsmanship and attention to detail, combining Classic Elegance with Modern Sophistication. Step inside to discover a flowing Open Floor Plan adorned with wide-plank engineered Hardwood Floors and Large Windows for natural light. The sophisticated Living Room is anchored by a striking Gas Fireplace and illuminated by a Beautiful Chandelier, creating an inviting ambiance. Further inside you'll find exquisite Custom Millwork, unique Ceiling Treatments, designer Accent Walls, and a flowing Open Floor Plan.
At the heart of the Home is a show-stopping all-white Chef's Kitchen, perfectly appointed with Custom Cabinetry, Stainless Steel Appliances including a Gas Cooktop, a generous Center Island with seating, elegant Pendant Lighting, and a convenient Pot Filler. This space is designed for both culinary excellence and effortless entertaining. Upstairs, the private quarters include a Lavish Primary Suite featuring Tray Ceiling, dark Accent Wall and an elegant Ensuite Bathroom complete with a spa-like walk-in Shower, a Soaking Tub, Dual Vanities, and upscale finishes. Three additional generously sized Bedrooms each offer their own private full Baths, along with a conveniently located Laundry Room. The fully finished Walk-out Basement is an entertainer's dream, boasting a sprawling Recreation Room with direct access to the expansive 24x52 Patio, perfect for outdoor entertaining or quiet relaxation. The lower level also includes an additional Bedroom and full Bath, ideal for guests or multigenerational living.
Outside, the beautifully Landscaped Backyard provides a serene escape with ample space for gatherings, celebrations, or tranquil evenings under the stars.
Closed
$1,100,000
10120 Fox Cove Rd Lot 125, Knoxville, TN 37922
5beds
3,963sqft
Single Family Residence, Residential
Built in 2025
0.34 Acres Lot
$1,113,000 Zestimate®
$278/sqft
$5,317 Estimated rent
Home value
$1,113,000
$1.06M - $1.18M
$5,317/mo
Zestimate® history
Owner options
List your home for rent
$5,317/mo
Rent Zestimate®
Find your next renter with Zillow Rental Manager. Plus, with online applications, you can quickly screen prospective tenants – for free.
$5,317/mo
Rent Zestimate®
Refinance and save
$5,848/mo
Est. payment
Refinancing to a lower rate could help reduce your monthly payments and save thousands over the life of the loan.
$5,848/mo
Est. payment
Explore your selling options
Work with a Zillow partner agent
Leverage their expertise and Zillow's premium Showcase listings to get your home seen by more buyers.
Get startedList with your own agent
Get your home in front of millions of buyers by listing it on Zillow.
Learn how to do itSell it yourself
Take full control of how buyers see your home on Zillow by listing For Sale by Owner (FSBO).
List your homeWhat's special
Zillow last checked:
Listing updated:
Listed by:
Oleg Cheban 865-588-3232,
Realty Executives Associates
Bought with:
Victoria Pack Melhorn, 334262
Realty Executives Associates
Source: RealTracs MLS as distributed by MLS GRID,MLS#: 3101601
Facts & features
Interior
Bedrooms & bathrooms
- Bedrooms: 5
- Bathrooms: 6
- Full bathrooms: 5
- 1/2 bathrooms: 1
Heating
- Central, Electric, Natural Gas
Cooling
- Central Air, Ceiling Fan(s)
Appliances
- Included: Dishwasher, Disposal, Microwave, Refrigerator, Oven
- Laundry: Washer Hookup, Electric Dryer Hookup
Features
- Walk-In Closet(s), Pantry, Ceiling Fan(s)
- Flooring: Carpet, Wood, Tile
- Basement: Finished,Exterior Entry
- Number of fireplaces: 1
Interior area
- Total structure area: 3,963
- Total interior livable area: 3,963 sqft
- Finished area above ground: 2,762
- Finished area below ground: 1,201
Property
Parking
- Total spaces: 3
- Parking features: Garage Door Opener, Attached
- Attached garage spaces: 3
Features
- Levels: Three Or More
- Patio & porch: Patio, Porch, Covered
- Pool features: Association
Lot
- Size: 0.34 Acres
- Dimensions: 122.67 x 157.38 x IRR
- Features: Level, Rolling Slope
- Topography: Level,Rolling Slope
Details
- Parcel number: 143DE063
- Special conditions: Standard
Construction
Type & style
- Home type: SingleFamily
- Architectural style: Traditional
- Property subtype: Single Family Residence, Residential
Materials
- Frame, Stone, Vinyl Siding, Other, Brick
Condition
- New construction: Yes
- Year built: 2025
Utilities & green energy
- Sewer: Public Sewer
- Water: Public
- Utilities for property: Electricity Available, Natural Gas Available, Water Available
Green energy
- Energy efficient items: Windows
Community & HOA
Community
- Security: Smoke Detector(s)
- Subdivision: Fox Creek S/D
HOA
- Has HOA: Yes
- Amenities included: Pool
- HOA fee: $840 annually
Location
- Region: Knoxville
Financial & listing details
- Price per square foot: $278/sqft
- Annual tax amount: $292
- Date on market: 6/30/2025
- Electric utility on property: Yes
Price history
| Date | Event | Price |
|---|---|---|
| 12/14/2025 | Sold | $1,100,000$278/sqft |
Source:  RealTracs MLS as distributed by MLS GRID #3101601 Report a problem RealTracs MLS as distributed by MLS GRID #3101601 Report a problem | ||
Public tax history
Tax history is unavailable.
Neighborhood: 37922
Nearby homes
- $1,100,0005 bd6 ba3.9k sqft10120 Fox Cove Rd, Knoxville, TN 37922Sold
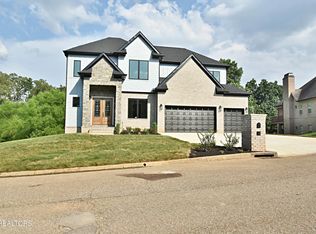
- $816,9004 bd2 ba2.6k sqft642 Elk Falls Ln, Knoxville, TN 37922Off Market
- $1,100,0005 bd5 ba4.9k sqft10114 Fox Cove Rd LOT 126, Knoxville, TN 37922Sold

- $1,100,0005 bd5 ba4.9k sqft10114 Fox Cove Rd, Knoxville, TN 37922Sold
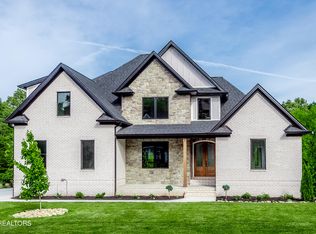
- $875,5005 bd3 ba2.8k sqft632 Elk Falls Ln, Knoxville, TN 37922Off Market
- $845,1004 bd2 ba2.6k sqft650 Elk Falls Ln, Knoxville, TN 37922Off Market
- $950,0005 bd5 ba4.7k sqft10110 Fox Cove Rd, Knoxville, TN 37922Sold
- $1,136,1004 bd2 ba3.6k sqft10115 Fox Cove Rd, Knoxville, TN 37922Off Market
Nearby schools
GreatSchools rating
- 9/10A L Lotts Elementary SchoolGrades: PK-5Distance: 1.8 mi
- 9/10West Valley Middle SchoolGrades: 6-8Distance: 2.1 mi
- 9/10Farragut High SchoolGrades: 9-12Distance: 2.5 mi
Schools provided by the listing agent
- Elementary: A L Lotts Elementary
- Middle: West Valley Middle School
- High: Farragut High School
Source: RealTracs MLS as distributed by MLS GRID. This data may not be complete. We recommend contacting the local school district to confirm school assignments for this home.
Get a cash offer in 3 minutes
Find out how much your home could sell for in as little as 3 minutes with a no-obligation cash offer.
Estimated market value
$1,113,000
Get a cash offer in 3 minutes
Find out how much your home could sell for in as little as 3 minutes with a no-obligation cash offer.
Estimated market value
$1,113,000
- Tennessee
- Knox County
- Knoxville
- 37922
- 10120 Fox Cove Rd Lot 125
Nearby cities
Nearby neighborhoods
Nearby zip codes
Other Knoxville Topics
