Welcome Home, where comfort, style, and Florida living come together! This beautifully maintained 3-bedroom, 3-bathroom pool home offers approximately 1,724 square feet of thoughtfully designed living space, perfect for families, first-time buyers, or anyone looking for a move-in-ready retreat. Step inside to discover a bright and inviting floor plan with spacious living and dining areas, an abundance of natural light, and plenty of room to entertain. The well-appointed kitchen offers ample cabinet and counter space, making meal preparation a breeze while staying connected to family and guests. Conveniently located near shopping, dining, parks, schools, and the beautiful Gulf Coast, this home offers the perfect blend of peaceful neighborhood living and everyday convenience. Don't miss this opportunity to make this your next home—schedule your private showing today!
For sale
Price cut: $5K (10/2)
$330,000
10120 GLEN MOOR LANE, PORT RICHEY, FL 34668
3beds
1,724sqft
Single Family Residence
Built in 1973
5,450 Square Feet Lot
$-- Zestimate®
$191/sqft
$-- HOA
What's special
Pool homeAbundance of natural lightWell-appointed kitchen
- 86 days
- 523
- 57
Zillow last checked:
Listing updated:
Listed by:
Angela Royster 813-484-9330,
LPT REALTY, LLC. 877-366-2213
Source: Stellar MLS,MLS#: TB8528293 Originating MLS: Suncoast Tampa
Originating MLS: Suncoast Tampa
Facts & features
Interior
Bedrooms & bathrooms
- Bedrooms: 3
- Bathrooms: 3
- Full bathrooms: 3
Primary bedroom
- Features: Walk-In Closet(s)
- Level: First
- Area: 180 Square Feet
- Dimensions: 12x15
Family room
- Features: No Closet
- Level: First
- Area: 140 Square Feet
- Dimensions: 14x10
Kitchen
- Features: No Closet
- Level: First
- Area: 96 Square Feet
- Dimensions: 8x12
Heating
- Central
Cooling
- Central Air, Wall/Window Unit(s)
Appliances
- Included: Dishwasher, Disposal, Dryer, Range, Refrigerator, Tankless Water Heater, Washer
- Laundry: Common Area
Features
- Ceiling Fan(s)
- Flooring: Ceramic Tile
- Doors: Sliding Doors
- Windows: Shutters
- Has fireplace: No
Interior area
- Total structure area: 1,724
- Total interior livable area: 1,724 sqft
Video & virtual tour
Property
Parking
- Total spaces: 1
- Parking features: Garage - Attached
- Attached garage spaces: 1
Features
- Levels: One
- Stories: 1
- Exterior features: None, Private Mailbox, Private Yard, Rain Gutters
- Has private pool: Yes
- Pool features: Gunite, In Ground, Other
- Spa features: In Ground
- Fencing: Chain Link
- Has view: Yes
- View description: Canal
- Has water view: Yes
- Water view: Canal
- Waterfront features: Freshwater Canal Access
Lot
- Size: 5,450 Square Feet
Details
- Parcel number: 152516076A000000510
- Zoning: R4
- Special conditions: None
Construction
Type & style
- Home type: SingleFamily
- Property subtype: Single Family Residence
Materials
- Block, Stucco
- Foundation: Slab
- Roof: Shingle
Condition
- New construction: No
- Year built: 1973
Utilities & green energy
- Sewer: Public Sewer
- Water: Canal/Lake For Irrigation, Public
- Utilities for property: Cable Available, Electricity Available
Community & HOA
Community
- Pet fee: $0 monthly
- Subdivision: REGENCY PARK
HOA
- Has HOA: Yes
Location
- Region: Port Richey
Financial & listing details
- Price per square foot: $191/sqft
- Tax assessed value: $241,773
- Annual tax amount: $3,618
- Date on market: 7/10/2026
- Cumulative days on market: 86 days
- Listing terms: Cash,Conventional,FHA,VA Loan
- Ownership: Fee Simple
- Total actual rent: 0
- Electric utility on property: Yes
- Road surface type: Asphalt
Estimated market value
Not available
Estimated sales range
Not available
Not available
Price history
| Date | Event | Price |
|---|---|---|
| 10/2/2026 | Price change | $330,000-1.5%$191/sqft |
Source:  Stellar MLS #TB8528293 Report a problem Stellar MLS #TB8528293 Report a problem | ||
| 9/11/2026 | Price change | $335,000-1.5%$194/sqft |
Source: Stellar MLS #TB8528293 Report a problem | ||
| 8/19/2026 | Price change | $340,000-2.9%$197/sqft |
Source: Stellar MLS #TB8528293 Report a problem | ||
| 7/11/2026 | Listed for sale | $350,000$203/sqft |
Source: Stellar MLS #TB8528293 Report a problem | ||
| 8/8/2022 | Sold | $350,000+3.4%$203/sqft |
Source: Public Record Report a problem | ||
| 6/19/2022 | Pending sale | $338,500$196/sqft |
Source: Stellar MLS #W7846063 Report a problem | ||
| 6/9/2022 | Listed for sale | $338,500+125.7%$196/sqft |
Source: Stellar MLS #W7846063 Report a problem | ||
| 5/10/2017 | Sold | $150,000+0.1%$87/sqft |
Source: Public Record Report a problem | ||
| 4/27/2017 | Pending sale | $149,900$87/sqft |
Source: Magruder Real Estate Group #W7629231 Report a problem | ||
| 4/21/2017 | Listed for sale | $149,900+114.1%$87/sqft |
Source: Magruder Real Estate Group #W7629231 Report a problem | ||
| 4/12/2016 | Sold | $70,000$41/sqft |
Source: Public Record Report a problem | ||
Public tax history
| Year | Property taxes | Tax assessment |
|---|---|---|
| 2025 | $3,618 -6% | $241,773 -4.8% |
| 2024 | $3,850 +3.9% | $253,910 +4.4% |
| 2023 | $3,707 +154.1% | $243,109 +28.9% |
| 2022 | $1,459 +2.7% | $188,563 +61.9% |
| 2021 | $1,421 +2.1% | $116,480 +1.4% |
| 2020 | $1,392 +2.4% | $114,880 +2.3% |
| 2019 | $1,359 | $112,306 +1.9% |
| 2018 | $1,359 +2.5% | $110,212 +25% |
| 2017 | $1,327 -19.6% | $88,165 +12.6% |
| 2016 | $1,650 +154.9% | $78,265 +32.1% |
| 2015 | $647 +3.2% | $59,239 -2.5% |
| 2014 | $627 | $60,756 +4.9% |
| 2013 | -- | $57,900 -1.8% |
| 2012 | -- | $58,978 -18.4% |
| 2011 | -- | $72,292 -2.9% |
| 2010 | -- | $74,421 -21.3% |
| 2009 | -- | $94,567 -21.1% |
| 2008 | -- | $119,810 -21.2% |
| 2007 | -- | $151,959 +7.8% |
| 2006 | -- | $141,003 +28.5% |
| 2005 | -- | $109,689 +16.6% |
| 2004 | -- | $94,093 +8.4% |
| 2003 | -- | $86,799 +8.5% |
| 2002 | -- | $79,980 +24.9% |
| 2000 | -- | $64,059 |
| 1999 | -- | $64,059 |
Find assessor info on the county website
Monthly payment
Est. payment
Payment breakdown
Explore the cost of this home by adjusting the details. Changes won't be saved.Climate risks
Neighborhood: 34668
Nearby schools
Schools provided by the listing agent
- Elementary: Fox Hollow Elementary-PO
- Middle: Bayonet Point Middle-PO
- High: Fivay High-PO
Source: Stellar MLS. This data may not be complete. We recommend contacting the local school district to confirm school assignments for this home.
Similar homes
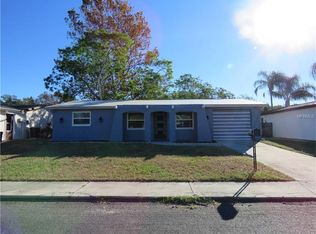
- $339,0003 bd3 ba1.6k sqft7528 SCOTTIE DRIVE, PORT RICHEY, FL 34668For Sale

 MLS ID #TB8520637, Jessenia Vicharra Nevado, HOME PRIME REALTY LLC. Stellar MLS
 - $--2 bd2 ba1.5k sqft10611 Mira Vista Dr, Port Richey, FL 34668Auction
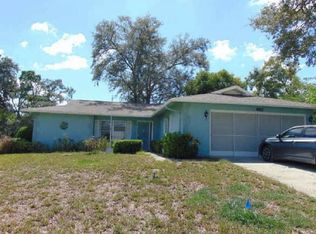 Xome
Xome - $324,9003 bd2 ba1.6k sqft10951 PEPPERTREE LN, PORT RICHEY,, FL 34668For Sale
 MLS ID #TB8514264, Myrta Perez Ramos, AVENUE HOMES LLC. Stellar MLS
 - $338,0004 bd2 ba1.6k sqft11121 PEPPERTREE LANE, PORT RICHEY, FL 34668For Sale
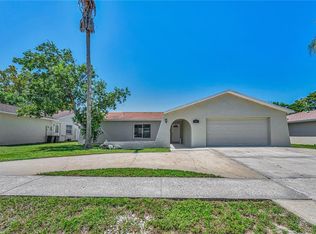 MLS ID #TB8421067, Jennifer Zulian, COLDWELL BANKER REALTY. Stellar MLS
 - $300,0003 bd2 ba1.6k sqft11022 SALT TREE DRIVE, PORT RICHEY, FL 34668For SaleMLS ID #TB8544651, Janessa Urra, MARK SPAIN REAL ESTATE. Stellar MLS
- $369,9993 bd2 ba1.7k sqft9820 POCONO STREET, PORT RICHEY, FL 34668For SaleMLS ID #TB8529297, Tiffany Bryant, SUNCOAST GROUP REALTORS LLC. Stellar MLS
- $259,9002 bd2 ba1.3k sqft7420 SANDALWOOD DRIVE, PORT RICHEY, FL 34668For SaleMLS ID #TB8553258, Len Lipply, LIPPLY REAL ESTATE. Stellar MLS
- $275,0002 bd2 ba1.3k sqft8351 FOX HOLLOW DRIVE, PORT RICHEY, FL 34668For SaleMLS ID #TB8546913, Jeffrey Borham, PA, EXP REALTY LLC. Stellar MLS
- $295,9002 bd2 ba1.6k sqft7812 TURNBRIDGE DRIVE, PORT RICHEY, FL 34668For SaleMLS ID #TB8378071, Dominique Bird, THE REALTY BOARD. Stellar MLS
- $279,0002 bd2 ba1.6k sqft8040 SAYBROOK DRIVE, PORT RICHEY, FL 34668For SaleMLS ID #TB8511307, Maibel Hernandez, MY REALTY GROUP, LLC.. Stellar MLS
- $265,0003 bd2 ba1.1k sqft5531 QUIST DRIVE, PORT RICHEY, FL 34668For SaleMLS ID #TB8543501, Monica Rodriguez, AVISTA BAY REALTY, LLC. Stellar MLS
- $315,0003 bd2 ba1.5k sqft7508 COMO DRIVE, NEW PORT RICHEY, FL 34655For SaleMLS ID #TB8553946, Mirvate Thrower, EXP REALTY LLC. Stellar MLS
- $335,0004 bd3 ba2.3k sqft16206 SEA PINES DRIVE, HUDSON, FL 34667For SaleMLS ID #OM725447, Richard Gailey, GAILEY ENTERPRISES REAL ESTATE. Stellar MLS
- $329,9003 bd2 ba1.9k sqft4341 OTTER WAY, NEW PORT RICHEY, FL 34653For SaleMLS ID #TB8517109, Kimberly Russian, COLDWELL BANKER REALTY. Stellar MLS
- $345,0003 bd2 ba1.1k sqft13725 MATTIX AVENUE, HUDSON, FL 34667For SaleMLS ID #TB8543561, Deborah Ruff, 54 REALTY LLC. Stellar MLS
- $384,9003 bd2 ba1.3k sqft7623 MAKO DRIVE, HUDSON, FL 34667For SaleMLS ID #W7889923, Richard Bishop, III, LPT REALTY, LLC. Stellar MLS
- $230,0002 bd2 ba1.4k sqft10811 PEPPERTREE LANE, PORT RICHEY, FL 34668For SaleMLS ID #TB8542520, David Ramos, REAL BROKER, LLC. Stellar MLS
- $219,0002 bd2 ba1.4k sqft10901 OLDHAM ROAD, PORT RICHEY, FL 34668For SaleMLS ID #W7884405, Diane s Hawk-Jump, RE/MAX CHAMPIONS. Stellar MLS
- $364,0003 bd2 ba1.7k sqft13724 COX AVENUE, HUDSON, FL 34667For SaleMLS ID #TB8494315, Sharlene Woodis, LPT REALTY, LLC. Stellar MLS
- $330,0002 bd2 ba1k sqft13323 NEPTUNE DRIVE, HUDSON, FL 34667For SaleMLS ID #TB8520293, Steven Uhl, Sr, CHARLES RUTENBERG REALTY INC. Stellar MLS
