WELCOME TO PARADISE! PEACE AND TRANQUILITY AWAIT YOU! ENJOY PANORAMIC LAKE VIEWS FROM THIS 1165 sq ft. CUSTOM BUILT CONTEMPORARY HOME BUILT IN 2021. 122 ft OF PRIVATE BEACH ACCESS WITH STAIRWAY THAT IS SHELTERED FROM STORMS BUILT IN TO THE DRY CREEK BED ON EAST SIDE OF THE HOME. BEAUTIFUL REDWOOD ACCENTS ADORN THIS HOME. A STUV WOODSTOVE IN THE LIVING ROOM THAT IS CAPABLE OF HEATING THE ENTIRE HOME. MARVIN WINDOWS TO KEEP IT COOL IN SUMMER AND WARM IN WINTER. CENTRAL AIR AND HEAT. SPRAY FOAM INSULATION THROUGHOUT THE HOME AND BASEMENT. CUSTOM FLOATING HICKORY STAIRCASE TO THE SECOND STORY. PRIMARY BEDROOM HAS ATTACHED EN-SUITE AND BREATHTAKING VIEWS! THE KITCHEN HAS STAINLESS STEEL APPLIANCES, QUARTZ COUNTERS, DARK CHERRY CABINETS AND MARBLE BACKSPLASH. BEAUTIFUL DECK WITH HOT TUB OVERLOOKING THE LAKE. A SHADE GARDEN WITH STEPPING STONES LEADING TO A 10x12 STORAGE SHED WITH ELECTRIC (COULD BE CONVERTED TO A BUNK HOUSE). A TALL PARTIAL FENCE TO MAINTAIN THE HOME'S PRIVACY.
5 MINUTES TO BARCELONA HARBOR, 15 MINUTES TO CHAUTAUQUA INSTITUTION.
Closed
$464,900
10120 Greenhills Dr, Portland, NY 14769
3beds
1,165sqft
Single Family Residence
Built in 2021
0.25 Acres Lot
$490,800 Zestimate®
$399/sqft
$1,806 Estimated rent
Home value
$490,800
$456,000 - $525,000
$1,806/mo
Zestimate® history
Owner options
List your home for rent
$1,806/mo
Rent Zestimate®
Find your next renter with Zillow Rental Manager. Plus, with online applications, you can quickly screen prospective tenants – for free.
$1,806/mo
Rent Zestimate®
Refinance and save
$3,297/mo
Est. payment
Refinancing to a lower rate could help reduce your monthly payments and save thousands over the life of the loan.
$3,297/mo
Est. payment
Explore your selling options
Work with a Zillow partner agent
Leverage their expertise and Zillow's premium Showcase listings to get your home seen by more buyers.
Get startedList with your own agent
Get your home in front of millions of buyers by listing it on Zillow.
Learn how to do itSell it yourself
Take full control of how buyers see your home on Zillow by listing For Sale by Owner (FSBO).
List your homeWhat's special
Zillow last checked:
Listing updated:
Listed by:
Jacqueline Pagano 716-672-9612,
ERA Team VP Real Estate
Bought with:
Cynthia "Cynde" Johnson, 10401384018
Century 21 Turner Brokers
Source: NYSAMLSs,MLS#: R1547418 Originating MLS: Chautauqua-Cattaraugus
Originating MLS: Chautauqua-CattaraugusFacts & features
Interior
Bedrooms & bathrooms
- Bedrooms: 3
- Bathrooms: 2
- Full bathrooms: 2
- Main level bathrooms: 1
- Main level bedrooms: 1
Heating
- Electric
Cooling
- Central Air
Appliances
- Included: Dryer, Dishwasher, Electric Oven, Electric Range, Electric Water Heater, Free-Standing Range, Microwave, Oven, Refrigerator, Washer
- Laundry: Main Level
Features
- Cathedral Ceiling(s), Hot Tub/Spa, Kitchen/Family Room Combo, Living/Dining Room, Quartz Counters, Sliding Glass Door(s), Bedroom on Main Level, Bath in Primary Bedroom
- Flooring: Hardwood, Tile, Varies
- Doors: Sliding Doors
- Basement: Partial
- Number of fireplaces: 1
Interior area
- Total structure area: 1,165
- Total interior livable area: 1,165 sqft
Property
Parking
- Parking features: No Garage
Features
- Levels: Two
- Stories: 2
- Patio & porch: Deck, Open, Porch
- Exterior features: Deck, Gravel Driveway, Hot Tub/Spa, Private Yard, See Remarks
- Has spa: Yes
- Spa features: Hot Tub
- Has view: Yes
- View description: Water
- Has water view: Yes
- Water view: Water
- Waterfront features: Beach Access, Lake
- Body of water: Lake Erie
- Frontage length: 122
Lot
- Size: 0.25 Acres
- Dimensions: 40 x 150
Details
- Additional structures: Shed(s), Storage
- Parcel number: 0660891430200001021000
- Special conditions: Standard
Construction
Type & style
- Home type: SingleFamily
- Architectural style: Two Story
- Property subtype: Single Family Residence
Materials
- Wood Siding
- Foundation: Poured
- Roof: Metal
Condition
- New Construction
- New construction: Yes
- Year built: 2021
Utilities & green energy
- Sewer: Septic Tank
- Water: Connected, Public
- Utilities for property: Cable Available, Water Connected
Green energy
- Energy efficient items: Appliances
Community & HOA
Community
- Subdivision: Green Hills
Location
- Region: Portland
Financial & listing details
- Price per square foot: $399/sqft
- Tax assessed value: $83,200
- Annual tax amount: $6,322
- Date on market: 6/25/2024
- Cumulative days on market: 27 days
- Listing terms: Cash,Conventional,FHA,VA Loan
Price history
| Date | Event | Price |
|---|---|---|
| 9/13/2024 | Sold | $464,900$399/sqft |
Source:  NYSAMLSs #R1547418 Report a problem NYSAMLSs #R1547418 Report a problem | ||
| 7/22/2024 | Pending sale | $464,900$399/sqft |
Source: NYSAMLSs #R1547418 Report a problem | ||
| 6/25/2024 | Listed for sale | $464,900$399/sqft |
Source: NYSAMLSs #R1547418 Report a problem | ||
Public tax history
| Year | Property taxes | Tax assessment |
|---|---|---|
| 2025 | -- | $83,200 |
| 2024 | -- | $83,200 |
| 2023 | -- | $83,200 |
| 2022 | -- | $83,200 +535.1% |
| 2021 | -- | $13,100 +24.8% |
| 2020 | -- | $10,500 -46.2% |
| 2019 | -- | $19,500 |
| 2018 | -- | $19,500 |
| 2017 | $843 | $19,500 |
| 2016 | -- | $19,500 |
| 2015 | -- | $19,500 |
| 2014 | -- | $19,500 |
| 2013 | -- | $19,500 |
| 2012 | -- | $19,500 |
| 2011 | -- | $19,500 |
| 2010 | -- | $19,500 |
| 2009 | -- | $19,500 |
| 2008 | -- | $19,500 |
| 2007 | -- | $19,500 |
| 2006 | -- | $19,500 |
Find assessor info on the county website
Neighborhood: 14769
Nearby homes
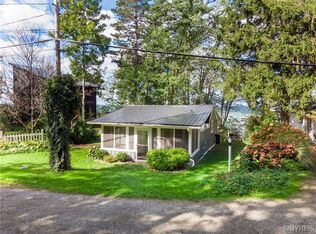
- $186,0001 bd1 ba800 sqft10130 Greenhills Dr, Portland, NY 14769Sold
- $5,098-- bd-- ba-- sqftGreen Hills Dr, Portland, NY 14769Off Market
- $206,8003 bd2 ba2.1k sqft10140 Greenhills Dr, Portland, NY 14769Off Market

- $18,182-- bd-- ba-- sqftGreen Hills Dr, Portland, NY 14769Off Market
- $152,2002 bd1 ba949 sqft10150 Greenhills Dr, Portland, NY 14769Off Market
- $283,4002 bd1 ba1k sqft10080 Greenhills Dr, Portland, NY 14769Off Market
- $117,2002 bd1 ba1k sqft10160 Greenhills Dr, Portland, NY 14769Off Market
- $304,9004 bd3 ba2.8k sqft10099 Greenhills Dr, Portland, NY 14769Off Market
Nearby schools
GreatSchools rating
- 7/10Brocton Elementary SchoolGrades: PK-5Distance: 2.3 mi
- 4/10Brocton Middle High SchoolGrades: 6-12Distance: 2.3 mi
Schools provided by the listing agent
- District: Brocton
Source: NYSAMLSs. This data may not be complete. We recommend contacting the local school district to confirm school assignments for this home.
- New York
- Chautauqua County
- Portland
- 14769
- 10120 Greenhills Dr
Nearby cities
Nearby zip codes
Other Portland Topics
