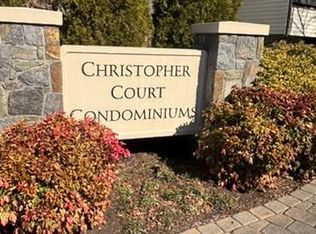
Welcome home to this fully renovated two-level condo offering two bedrooms and two bathrooms in the desirable Christopher Court Condominiums of Montgomery Village. As you arrive, a spacious front porch provides the perfect spot to relax outdoors, complete with a convenient storage closet. Step inside to an open-concept main level showcasing modern finishes, including luxury vinyl plank flooring, recessed lighting, and a light neutral color palette. The living and dining areas feature elegant crown molding, a cozy wood-burning fireplace, and an accent wall for added character. The kitchen is beautifully updated with stainless steel appliances, quartz countertops, a tile backsplash, farmhouse sink, and floating wood shelves. Off the kitchen, a walk-in pantry offers additional storage space, along with a full-sized stacked washer and dryer. The main level also includes a second bedroom and a full bathroom with a frameless walk-in shower. Upstairs, the top level is dedicated to the primary bedroom suite with hardwood floors, two closets with organizers, and a private bathroom featuring a tub-shower combination. Completely updated throughout in the last two years, including a new water heater and HVAC system. Enjoy the community’s outdoor pool, tennis courts and picnic areas across the street. Montgomery Village provides an abundance of recreational amenities, including community centers, playgrounds, picnic pavilions, ponds, lakes, walking paths, athletic courts and fields, pools, social events and so much more! Centrally located close to Montgomery Village Shopping Center, this home offers easy access to a wide variety of shopping, dining, and entertainment. Commuting is a breeze with major highways like I-270, ICC 200, and MD 355 nearby, as well as public transportation options, including RideOn bus service and the Shady Grove Metro station just 15 minutes away.
Sold for $240,000
Zillow last checked:
Listing updated:
Bought with:
Geovanni Argueta, 667855
Real Broker, LLC
Source: Bright MLS,MLS#: MDMC2205694
Price history
| Date | Event | Price |
|---|---|---|
| 12/5/2025 | Sold | $240,000-5.9%$241/sqft |
Source:  Bright MLS #MDMC2205694 Report a problem Bright MLS #MDMC2205694 Report a problem | ||
| 11/15/2025 | Contingent | $255,000$256/sqft |
Source: Bright MLS #MDMC2205694 Report a problem | ||
| 10/30/2025 | Price change | $255,000-8.9%$256/sqft |
Source: Bright MLS #MDMC2205694 Report a problem | ||
| 8/19/2025 | Pending sale | $280,000+60%$281/sqft |
Source: Bright MLS #MDMC2195506 Report a problem | ||
| 4/20/2023 | Sold | $175,000-12.5%$176/sqft |
Source: Bright MLS #MDMC2073248 Report a problem | ||
| 3/14/2023 | Contingent | $199,900$201/sqft |
Source: Bright MLS #MDMC2073248 Report a problem | ||
| 2/6/2023 | Listed for sale | $199,900$201/sqft |
Source: Bright MLS #MDMC2073248 Report a problem | ||
| 1/21/2023 | Contingent | $199,900$201/sqft |
Source: Bright MLS #MDMC2073248 Report a problem | ||
| 12/21/2022 | Listed for sale | $199,900$201/sqft |
Source: Bright MLS #MDMC2073248 Report a problem | ||
| 11/24/2022 | Contingent | $199,900$201/sqft |
Source: Bright MLS #MDMC2073248 Report a problem | ||
| 11/1/2022 | Price change | $199,900-3.4%$201/sqft |
Source: Bright MLS #MDMC2073248 Report a problem | ||
| 10/20/2022 | Listed for sale | $206,990-9.2%$208/sqft |
Source: Bright MLS #MDMC2073248 Report a problem | ||
| 2/28/2005 | Sold | $228,000+108.8%$229/sqft |
Source: Public Record Report a problem | ||
| 10/2/2001 | Sold | $109,180$110/sqft |
Source: Public Record Report a problem | ||
Nearby homes
- $152,500-- bd1 ba801 sqft10130 Hellingly Pl UNIT 289, Gaithersburg, MD 20879Sold
- $152,5001 bd1 ba801 sqft10130 Hellingly Pl #289, Montgomery Village, MD 20886Sold
- $227,4002 bd2 ba1k sqft10116 Hellingly Pl #296, Gaithersburg, MD 20879Off Market
- $---- bd-- ba-- sqft10108 Hellingly Pl, Montgomery Village, MD 20886Off Market
Get a cash offer in 3 minutes
Find out how much your home could sell for in as little as 3 minutes with a no-obligation cash offer.
Estimated market value
$242,200
