Skip main navigation
Sold for $525,000
  • $525,000

    10120 Jasper Street, Commerce City, CO 80022

    4beds
    2,776sqft
    Single Family Residence
    Built in 2006
    6,535 Square Feet Lot
    $519,200 Zestimate®
    $189/sqft
    $3,259 Estimated rent

    Home value

    $519,200

    $488,000 - $556,000

    $3,259/mo

    Zestimate® history
    Loading
    Loading...

    Owner options

    List your home for rent

    $3,259/mo

    Rent Zestimate®

    Find your next renter with Zillow Rental Manager. Plus, with online applications, you can quickly screen prospective tenants – for free.

    Learn more

    $3,259/mo

    Rent Zestimate®

    Refinance and save

    $3,144/mo

    Est. payment

    Refinancing to a lower rate could help reduce your monthly payments and save thousands over the life of the loan.

    See today's rates

    $3,144/mo

    Est. payment

    Explore your selling options

    Work with a Zillow partner agent

    Leverage their expertise and Zillow's premium Showcase listings to get your home seen by more buyers.

    Get started

    List with your own agent

    Get your home in front of millions of buyers by listing it on Zillow.

    Learn how to do it

    Sell it yourself

    Take full control of how buyers see your home on Zillow by listing For Sale by Owner (FSBO).

    List your home

    What's special

    Cozy fireplaceElegant architectural detailsPrimary suiteVersatile loft spaceEat in kitchenThree additional bedroomsStainless steel appliances
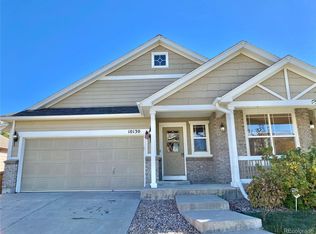
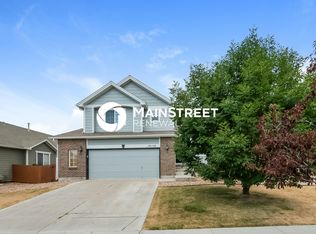
    Ask about the 2.375% assumable FHA loan—an incredible opportunity in today’s market. Welcome to this well cared for two-story home tucked away on a quiet dead-end street in Fronterra Village. With an inviting floor plan, abundant natural light, and elegant architectural details like arched entryways and tray ceilings, this home offers both comfort and style. The eat in kitchen is designed for everyday living and entertaining, featuring stainless steel appliances and ample cabinet space. Multiple living spaces and a formal dining area provide flexibility—whether you’re hosting guests or relaxing by the cozy fireplace. Upstairs, the primary suite offers a true retreat with a generous walk-in closet and a five-piece en suite bath. Three additional bedrooms, a full bath with double sinks, and a versatile loft space provide room for family, guests, or a home office. This home has been thoughtfully maintained with key updates already completed, including a newer A/C system (2024) and a bonus upgraded 50-gallon water heater—providing peace of mind to the next owner, and solar panels that reduce your monthly utility bill! The oversized 2.5-car garage is a standout feature, complete with built-in shelving and finished walls, offering exceptional space for vehicles, storage, or a workshop. The unfinished basement provides additional storage or the opportunity to expand and make it your own. Ideally located within walking distance to Fronterra Park and Second Creek open space, you’ll enjoy easy access to trails, playgrounds, and outdoor recreation. Conveniently situated near shopping, dining, and major highways including E-470, I-76, and I-70, with Denver International Airport just a short drive away. This home combines space, thoughtful updates, and a fantastic location—ready for its next owner to move in and enjoy.

    Zillow last checked:

    Listing updated:

    Listed by:

    Todd Sprague 720-778-0944 todd@igorealty.com,

    iGo Realty,

    Arlene Castro 303-506-6742,

    iGo Realty

    Bought with:

    Liz Thompson, 100073545

    Compass - Denver

    Liz Thompson, 100073545

    Compass - Denver

    Source: REcolorado as distributed by MLS GRID,MLS#: 4671179MLS Logo

    Facts & features

    Interior

    Bedrooms & bathrooms
    • Bedrooms: 4
    • Bathrooms: 3
    • Full bathrooms: 2
    • 1/2 bathrooms: 1
    • Main level bathrooms: 1
    Bedroom
    • Description: Bedroom 1 With Large Walk In Closet
    • Level: Upper
    Bedroom
    • Description: Bedroom 2
    • Level: Upper
    Bedroom
    • Description: Bedroom 3
    • Level: Upper
    Bedroom
    • Description: Large Primary Suite With Walk In Closet
    • Features: Primary Suite
    • Level: Upper
    Bathroom
    • Level: Main
    Bathroom
    • Description: Shared Bathroom For Bedrooms 1-3
    • Level: Upper
    Bathroom
    • Description: 5 Piece Primary Bath
    • Features: En Suite Bathroom, Primary Suite
    • Level: Upper
    Dining room
    • Description: Formal Dining With Tray Ceilings & Crown Molding
    • Level: Main
    Family room
    • Description: Family Room With Gas Fireplace
    • Level: Main
    Kitchen
    • Description: Eat In Kitchen With Stainless Steel Appliances
    • Level: Main
    Laundry
    • Level: Main
    Living room
    • Description: Large Living Room / Bonus Room At Entry
    • Level: Main
    Loft
    • Description: Bonus Space To Make Your Own
    • Level: Upper
    Heating
    • Forced Air
    Cooling
    • Central Air
    Appliances
    • Included: Dishwasher, Disposal, Gas Water Heater, Microwave, Oven, Range, Refrigerator
    Features
    • Built-in Features, Ceiling Fan(s), Eat-in Kitchen, Entrance Foyer, Five Piece Bath, High Ceilings, Laminate Counters, Pantry, Primary Suite, Smart Thermostat, Walk-In Closet(s)
    • Flooring: Carpet, Linoleum
    • Windows: Double Pane Windows, Window Coverings
    • Basement: Partial,Sump Pump,Unfinished
    • Number of fireplaces: 1
    • Fireplace features: Family Room, Gas
    Interior area
    • Total structure area: 2,776
    • Total interior livable area: 2,776 sqft
    • Finished area above ground: 2,195
    • Finished area below ground: 0

    Property

    Parking
    • Total spaces: 2
    • Parking features: Garage - Attached
    • Attached garage spaces: 2
    Features
    • Levels: Two
    • Stories: 2
    • Patio & porch: Front Porch, Patio
    • Fencing: Full
    Lot
    • Size: 6,535 Square Feet
    • Features: Landscaped, Level, Sprinklers In Front, Sprinklers In Rear
    Details
    • Parcel number: R0135782
    • Special conditions: Standard

    Construction

    Type & style
    • Home type: SingleFamily
    • Architectural style: Traditional
    • Property subtype: Single Family Residence
    Materials
    • Frame
    • Roof: Composition
    Condition
    • Year built: 2006

    Utilities & green energy

    • Sewer: Public Sewer
    • Water: Public

    Community & HOA

    Community
    • Security: Carbon Monoxide Detector(s), Smart Locks, Smoke Detector(s)
    • Subdivision: Fronterra Village
    HOA
    • Has HOA: Yes
    • HOA fee: $42 monthly
    • HOA name: LCM Property Management
    • HOA phone: 303-221-1117
    Location
    • Region: Commerce City

    Financial & listing details

    • Price per square foot: $189/sqft
    • Tax assessed value: $526,000
    • Annual tax amount: $4,958
    • Date on market: 3/25/2026
    • Listing terms: Cash,Conventional,FHA,VA Loan
    • Exclusions: Security System & Cameras, Washer, Dryer, Seller's Personal Property And Any Staging Items.
    • Ownership: Individual
    • Road surface type: Paved

    Price history

    DateEventPrice
    5/8/2026Sold$525,000$189/sqft
    Source: REcolorado as distributed by MLS GRID #4671179 Report a problem
    4/7/2026Pending sale$525,000$189/sqft
    Source: REcolorado as distributed by MLS GRID #4671179 Report a problem
    4/3/2026Listed for sale$525,000$189/sqft
    Source: REcolorado as distributed by MLS GRID #4671179 Report a problem
    3/29/2026Pending sale$525,000$189/sqft
    Source: REcolorado as distributed by MLS GRID #4671179 Report a problem
    3/25/2026Listed for sale$525,000+23.5%$189/sqft
    Source: REcolorado as distributed by MLS GRID #4671179 Report a problem
    7/10/2020Sold$425,000+1.2%$153/sqft
    Source: Public Record Report a problem
    6/5/2020Pending sale$420,000$151/sqft
    Source: Shannon Colorado Real Estate #7863035 Report a problem
    6/2/2020Listed for sale$420,000$151/sqft
    Source: Shannon Colorado Real Estate #7863035 Report a problem
    5/16/2020Pending sale$420,000$151/sqft
    Source: Shannon Colorado Real Estate #7863035 Report a problem
    5/8/2020Listed for sale$420,000+10.5%$151/sqft
    Source: Shannon Colorado Real Estate #7863035 Report a problem
    3/5/2018Sold$380,000+1.3%$137/sqft
    Source: Public Record Report a problem
    2/6/2018Pending sale$375,000$135/sqft
    Source: MB Professionals Designer Realty #4713212 Report a problem
    2/4/2018Listed for sale$375,000+51.2%$135/sqft
    Source: MB Professionals Designer Realty #4713212 Report a problem
    2/15/2013Listing removed$248,000$89/sqft
    Source: RE/MAX ALLIANCE #1154318 Report a problem
    1/18/2013Listed for sale$248,000-6.6%$89/sqft
    Source: RE/MAX Alliance #1154318 Report a problem
    8/18/2009Listing removed$265,500$96/sqft
    Source: Designer Homes #us1870764 Report a problem
    7/28/2009Listed for sale$265,500$96/sqft
    Source: Designer Homes #us1870764 Report a problem

    Public tax history

    YearProperty taxesTax assessment
    2025$4,902 +0.5%$32,880 -14.3%
    2024$4,879 +11.5%$38,360
    2023$4,377 -2%$38,360 +35.3%
    2022$4,468 $28,350 -2.8%
    2021-- $29,170 +7.1%
    2020$4,355 $27,240 -0.1%
    2019$4,355 +12%$27,280 +18%
    2018$3,888 $23,120
    2017$3,888 $23,120 +16.8%
    2016-- $19,800
    2015$3,500 $19,800 +21.7%
    2014-- $16,270
    2013-- $16,270 -2.1%
    2012-- $16,620
    2011-- $16,620 -4.2%
    2010-- $17,350
    2009-- $17,350 -12.5%
    2008-- $19,830
    2007-- $19,830 +69.5%
    2006-- $11,700 +5.4%
    2005-- $11,100 +112.6%
    2004-- $5,220 +4.4%
    2003$206 +13455.9%$5,000 +275.9%
    2002$2 $1,330
    Find assessor info on the county website

    Neighborhood: 80022

    Nearby schools

    GreatSchools rating
    Schools provided by the listing agent
    • Elementary: Second Creek
    • Middle: Otho Stuart
    • High: Prairie View
    • District: School District 27-J

    Source: REcolorado as distributed by MLS GRID. This data may not be complete. We recommend contacting the local school district to confirm school assignments for this home.

    Get a cash offer in 3 minutes
    Find out how much your home could sell for in as little as 3 minutes with a no-obligation cash offer.
    Estimated market value
    $519,200
    Get a cash offer in 3 minutes
    Find out how much your home could sell for in as little as 3 minutes with a no-obligation cash offer.
    Estimated market value
    $519,200