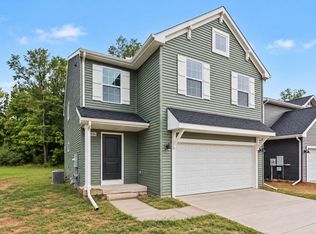
New Construction Home to be built in Pennridge Trails North located in Portage school district. This spacious split-level design offers 1,798 square feet of thoughtfully planned living space with 3 bedrooms and 2.5 bathrooms, combining open gathering areas with flexible lower-level living.
The kitchen flows seamlessly into the dining area and main living space, making it easy to stay connected whether preparing meals or hosting guests. Quartz counters, tile backsplash, white cabinetry and stainless steel appliances are thoughtfully curated for a high-end design. The primary suite provides a private retreat with its own bath and generous walk in closet space, while additional bedrooms on the lower level offer comfort and separation. The lower level also includes a finished rec room--perfect for a media space, home office, workout area, or additional lounge--along with a convenient full bath for added functionality. The home includes a 10x10 patio to the backyard, creating the perfect space for outdoor dining, entertaining, or relaxing while seamlessly extending your living space for easy indoor-outdoor living.
RESNET energy smart construction will save an estimated $1,269 annually. Actual savings may vary; see HERS® Rating Certificate and Energy Smart Flyer for details. Home includes a 10-year structural warranty, offering lasting peace of mind.
Sold
$309,900
10120 Kearns Ct, Portage, MI 49024
3beds
1,798sqft
Single Family Residence
Built in 2026
2,178 Square Feet Lot
$317,500 Zestimate®
$172/sqft
$2,424 Estimated rent
Home value
$317,500
$298,000 - $340,000
$2,424/mo
Zestimate® history
Owner options
List your home for rent
$2,424/mo
Rent Zestimate®
Find your next renter with Zillow Rental Manager. Plus, with online applications, you can quickly screen prospective tenants – for free.
$2,424/mo
Rent Zestimate®
Refinance and save
$2,245/mo
Est. payment
Refinancing to a lower rate could help reduce your monthly payments and save thousands over the life of the loan.
$2,245/mo
Est. payment
Explore your selling options
Work with a Zillow partner agent
Leverage their expertise and Zillow's premium Showcase listings to get your home seen by more buyers.
Get startedList with your own agent
Get your home in front of millions of buyers by listing it on Zillow.
Learn how to do itSell it yourself
Take full control of how buyers see your home on Zillow by listing For Sale by Owner (FSBO).
List your homeWhat's special
Finished rec roomQuartz countersSpacious split-level designOpen gathering areasTile backsplashWhite cabinetryStainless steel appliances
Zillow last checked:
Listing updated:
Listed by:
Lance A Bethell 269-210-2125,
Allen Edwin Realty
Bought with:
Gavin A Homer, 6501438628
eXp Realty LLC
Source: MichRIC,MLS#: 26005581
Facts & features
Interior
Bedrooms & bathrooms
- Bedrooms: 3
- Bathrooms: 3
- Full bathrooms: 2
- 1/2 bathrooms: 1
- Main level bedrooms: 1
Primary bedroom
- Level: Upper
- Area: 156
- Dimensions: 12.00 x 13.00
Bedroom 2
- Level: Lower
- Area: 121
- Dimensions: 11.00 x 11.00
Bedroom 3
- Level: Lower
- Area: 121
- Dimensions: 11.00 x 11.00
Primary bathroom
- Level: Upper
- Area: 60
- Dimensions: 12.00 x 5.00
Bathroom 1
- Level: Upper
- Area: 25
- Dimensions: 5.00 x 5.00
Bathroom 2
- Level: Lower
- Area: 50
- Dimensions: 10.00 x 5.00
Dining area
- Level: Upper
- Area: 49
- Dimensions: 7.00 x 7.00
Great room
- Level: Upper
- Area: 210
- Dimensions: 15.00 x 14.00
Kitchen
- Level: Upper
- Area: 210
- Dimensions: 15.00 x 14.00
Laundry
- Level: Lower
- Area: 30
- Dimensions: 6.00 x 5.00
Recreation
- Level: Lower
- Area: 192
- Dimensions: 12.00 x 16.00
Utility room
- Level: Lower
- Area: 48
- Dimensions: 8.00 x 6.00
Heating
- Forced Air
Cooling
- Central Air, SEER 13 or Greater
Appliances
- Included: Dishwasher, Dryer, Microwave, Range, Refrigerator, Washer
- Laundry: Electric Dryer Hookup, Laundry Room, Lower Level
Features
- Center Island, Eat-in Kitchen, Pantry
- Flooring: Carpet, Vinyl
- Windows: Low-Emissivity Windows, Screens
- Basement: Full,Walk-Out Access
- Has fireplace: No
Interior area
- Total structure area: 932
- Total interior livable area: 1,798 sqft
Property
Parking
- Total spaces: 2
- Parking features: Garage Faces Front, Garage Door Opener, Attached
- Garage spaces: 2
Features
- Stories: 1
Lot
- Size: 2,178 Square Feet
- Dimensions: 44 x 111 x 68 x 118
Details
- Parcel number: 1005991032O
- Zoning description: Residential
Construction
Type & style
- Home type: SingleFamily
- Property subtype: Single Family Residence
Materials
- Vinyl Siding
- Roof: Composition,Shingle
Condition
- New Construction
- New construction: Yes
- Year built: 2026
Details
- Builder name: Allen Edwin Homes
- Warranty included: Yes
Utilities & green energy
- Sewer: Public Sewer
- Water: Public
- Utilities for property: Natural Gas Connected
Community & HOA
Community
- Security: Carbon Monoxide Detector(s), Smoke Detector(s)
- Subdivision: Pennridge Trail North
HOA
- Has HOA: Yes
- Amenities included: Other
- Services included: Other
- HOA fee: $75 quarterly
- HOA phone: 888-693-0803
Location
- Region: Portage
Financial & listing details
- Price per square foot: $172/sqft
- Tax assessed value: $1,566
- Annual tax amount: $500
- Date on market: 2/16/2026
- Listing terms: Cash,FHA,VA Loan,MSHDA,Conventional
- Road surface type: Paved
Price history
| Date | Event | Price |
|---|---|---|
| 8/31/2026 | Sold | $309,900$172/sqft |
Source:  MichRIC #26005581 Report a problem MichRIC #26005581 Report a problem | ||
| 4/21/2026 | Pending sale | $309,900$172/sqft |
Source: MichRIC #26005581 Report a problem | ||
| 2/16/2026 | Listed for sale | $309,900$172/sqft |
Source: MichRIC #26005581 Report a problem | ||
Public tax history
| Year | Property taxes | Tax assessment |
|---|---|---|
| 2026 | -- | $16,500 +3.1% |
| 2025 | -- | $16,000 -41.8% |
| 2024 | -- | $27,500 |
| 2023 | -- | $27,500 +10% |
| 2022 | -- | $25,000 |
Find assessor info on the county website
Neighborhood: 49024
Nearby homes
- $349,9005 bd3 ba2k sqft10110 Kearns Ct, Portage, MI 49024Pending

- $48,000-- bd-- ba-- sqft10140 Kearns Ct, Portage, MI 49024Sold
- $302,500-- bd-- ba-- sqft10127 Kearns Ct, Portage, MI 49024Off Market
- $339,9005 bd3 ba2k sqft10150 Kearns Ct, Portage, MI 49024New Construction
- $33,000-- bd-- ba-- sqft10147 Kearns Ct, Portage, MI 49024Off Market
- $302,500-- bd-- ba-- sqft10117 Kearns Ct, Portage, MI 49024Off Market
- $302,500-- bd-- ba-- sqft10090 Kearns Ct, Portage, MI 49024Off Market
- $26,500-- bd-- ba-- sqft10157 Kearns Ct, Portage, MI 49024Sold
Nearby schools
GreatSchools rating
- 8/10Lake Center Elementary SchoolGrades: PK-5Distance: 2.3 mi
- 8/10Portage Central Middle SchoolGrades: 6-8Distance: 2.2 mi
- 9/10Portage Central High SchoolGrades: 9-12Distance: 2.3 mi
Schools provided by the listing agent
- Elementary: Lake Center Elementary School
- Middle: Portage Central Middle School
- High: Portage Central High School
Source: MichRIC. This data may not be complete. We recommend contacting the local school district to confirm school assignments for this home.
Get a cash offer in 3 minutes
Find out how much your home could sell for in as little as 3 minutes with a no-obligation cash offer.
Estimated market value
$317,500
Get a cash offer in 3 minutes
Find out how much your home could sell for in as little as 3 minutes with a no-obligation cash offer.
Estimated market value
$317,500
- Michigan
- Kalamazoo County
- Portage
- 49024
- 10120 Kearns Ct
