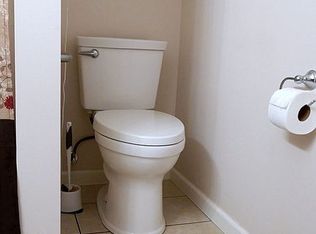
If you're looking to catch some surf here in Ohio, look no further than your dream home on North Surfside!! This ravishing ranch on the Aurora Shores waterfront (canal front) boasts three brilliant bedrooms, two beautiful bathrooms, and a host of fetching features and updates. Located nine lots from open water (with convenient access to the community boat ramp) and perfectly placed on one of the largest parcels in the neighborhood, the pie-shaped lot provides extra water frontage–as well as a clear view of the water from the master bedroom. When you visit, you’ll be enamored with the kaleidoscope of updates throughout the entire home. You’ll marvel at the captivating kitchen (2021 remodel) with its custom cabinetry, dazzling counters, and amazing appliances. You’ll adore the magnificent bathrooms (also recently renovated), the open floorplan, and the fresh paint throughout. The washer, dryer, AC unit, and Generac full-house automatic backup generator are all new, which provide additional comfort, security, and reliability. Out back, you’ll be enthralled with the new stone paver patio that leads down the walkway toward the Trex dock and Wave Armor boat dock. (Additionally, there is a heated, indoor boat storage spot that has already been reserved.) Speaking of water, the private, 305-acre lake is perfect for swimming, fishing, boating, wake boarding, water skiing, and tubing. With a vibrant neighborhood that boasts two soft sand beaches, two pools, two playground facilities, tennis/pickleball courts, basketball courts, volleyball courts, a baseball diamond, a marina, a party center, and more, there’s only one question to ask: When are you coming “home”?
Closed
$500,000
10120 N Surfside Cir, Aurora, OH 44202
3beds
2,000sqft
Single Family Residence
Built in 1982
0.51 Acres Lot
$511,000 Zestimate®
$250/sqft
$2,611 Estimated rent
Home value
$511,000
$465,000 - $562,000
$2,611/mo
Zestimate® history
Owner options
List your home for rent
$2,611/mo
Rent Zestimate®
Find your next renter with Zillow Rental Manager. Plus, with online applications, you can quickly screen prospective tenants – for free.
$2,611/mo
Rent Zestimate®
Refinance and save
$4,007/mo
Est. payment
Refinancing to a lower rate could help reduce your monthly payments and save thousands over the life of the loan.
$4,007/mo
Est. payment
Explore your selling options
Work with a Zillow partner agent
Leverage their expertise and Zillow's premium Showcase listings to get your home seen by more buyers.
Get startedList with your own agent
Get your home in front of millions of buyers by listing it on Zillow.
Learn how to do itSell it yourself
Take full control of how buyers see your home on Zillow by listing For Sale by Owner (FSBO).
List your homeWhat's special
Canal frontTrex dockOpen floorplanWave armor boat dockCaptivating kitchenAmazing appliancesTwo beautiful bathrooms
Zillow last checked:
Listing updated:
Listed by:
Yaakov Y Muskin 216-212-6903 yaakovmuskin@gmail.com,
Hotdoors, LLC
Bought with:
Non-Member Non-Member, 9999
Non-Member
Source: MLS Now,MLS#: 5155192 Originating MLS: Medina County Board of REALTORS
Originating MLS: Medina County Board of REALTORSFacts & features
Interior
Bedrooms & bathrooms
- Bedrooms: 3
- Bathrooms: 2
- Full bathrooms: 2
- Main level bathrooms: 2
- Main level bedrooms: 3
Primary bedroom
- Description: Flooring: Luxury Vinyl Tile
- Level: First
- Dimensions: 21.00 x 16.00
Bedroom
- Description: Flooring: Luxury Vinyl Tile
- Level: First
- Dimensions: 13.00 x 9.00
Bedroom
- Description: Flooring: Luxury Vinyl Tile
- Level: First
- Dimensions: 12.00 x 9.00
Dining room
- Description: Flooring: Luxury Vinyl Tile
- Level: First
- Dimensions: 11.00 x 10.00
Great room
- Description: Flooring: Luxury Vinyl Tile
- Features: Fireplace
- Level: First
- Dimensions: 27.00 x 17.00
Kitchen
- Description: Flooring: Ceramic Tile
- Level: First
- Dimensions: 14.00 x 12.00
Laundry
- Description: Flooring: Luxury Vinyl Tile
- Level: First
- Dimensions: 11.00 x 8.00
Heating
- Forced Air, Gas
Cooling
- Central Air
Appliances
- Included: Dryer, Dishwasher, Range, Refrigerator, Washer
Features
- Basement: None
- Number of fireplaces: 1
Interior area
- Total structure area: 2,000
- Total interior livable area: 2,000 sqft
- Finished area above ground: 2,000
Property
Parking
- Total spaces: 2
- Parking features: Attached, Electricity, Garage, Garage Door Opener, Paved, Water Available
- Attached garage spaces: 2
Accessibility
- Accessibility features: None
Features
- Levels: One
- Stories: 1
- Patio & porch: Patio
- Exterior features: Dock
- Pool features: Community
- Fencing: Full,Wood
- Has view: Yes
- View description: Water
- Has water view: Yes
- Water view: Water
- Waterfront features: Lake Privileges, Waterfront
Lot
- Size: 0.51 Acres
- Dimensions: 90 x 248
- Features: Irregular Lot, Waterfront
Details
- Additional structures: Outbuilding, Storage
- Parcel number: 6600115
- Special conditions: Standard
Construction
Type & style
- Home type: SingleFamily
- Architectural style: Ranch
- Property subtype: Single Family Residence
Materials
- Other
- Roof: Asphalt,Fiberglass
Condition
- Year built: 1982
Utilities & green energy
- Sewer: Public Sewer
- Water: Public
Community & HOA
Community
- Features: Common Grounds/Area, Lake, Other, Playground, Park, Pool, Tennis Court(s)
- Subdivision: Aurora Shores
HOA
- Has HOA: Yes
- Services included: Association Management, Insurance, Other, Recreation Facilities
- HOA fee: $650 annually
- HOA name: Aurora Shores Homeowner Assoc
Location
- Region: Aurora
Financial & listing details
- Price per square foot: $250/sqft
- Tax assessed value: $329,300
- Annual tax amount: $5,135
- Date on market: 9/12/2025
- Cumulative days on market: 3 days
- Listing terms: Cash,Conventional,FHA,VA Loan
Price history
| Date | Event | Price |
|---|---|---|
| 11/6/2025 | Sold | $500,000+11.4%$250/sqft |
Source:  MLS Now #5155192 Report a problem MLS Now #5155192 Report a problem | ||
| 9/15/2025 | Pending sale | $449,000$225/sqft |
Source: MLS Now #5155192 Report a problem | ||
| 9/12/2025 | Listed for sale | $449,000+34.8%$225/sqft |
Source: MLS Now #5155192 Report a problem | ||
| 12/22/2020 | Sold | $333,000-2%$167/sqft |
Source: MLS Now #4238509 Report a problem | ||
| 11/20/2020 | Pending sale | $339,900$170/sqft |
Source: MLS Now #4238509 Report a problem | ||
| 10/24/2020 | Price change | $339,900-5.6%$170/sqft |
Source: Owner Report a problem | ||
| 10/10/2020 | Price change | $360,000-4%$180/sqft |
Source: Owner Report a problem | ||
| 10/1/2020 | Listed for sale | $375,000+41.5%$188/sqft |
Source: Owner Report a problem | ||
| 9/22/2016 | Listing removed | $265,000$133/sqft |
Source: Owner Report a problem | ||
| 8/17/2016 | Price change | $265,000-3.6%$133/sqft |
Source: Owner Report a problem | ||
| 8/11/2016 | Listed for sale | $274,900+17%$137/sqft |
Source: Owner Report a problem | ||
| 5/14/2010 | Sold | $235,000-7.8%$118/sqft |
Source: Public Record Report a problem | ||
| 4/3/2006 | Sold | $255,000+40.1%$128/sqft |
Source: Public Record Report a problem | ||
| 4/13/2001 | Sold | $182,000+75%$91/sqft |
Source:  MLS Now #1034859 Report a problem MLS Now #1034859 Report a problem | ||
| 6/27/1996 | Sold | $104,000$52/sqft |
Source: Public Record Report a problem | ||
Public tax history
| Year | Property taxes | Tax assessment |
|---|---|---|
| 2025 | $5,011 -2.4% | $115,260 |
| 2024 | $5,135 +4.5% | $115,260 |
| 2023 | $4,912 +10.8% | $115,260 +19.9% |
| 2022 | $4,435 -1.4% | $96,163 |
| 2021 | $4,497 | $96,163 -0.8% |
| 2020 | -- | $96,916 +10.9% |
| 2019 | $5,368 +1.9% | $87,413 +0% |
| 2018 | $5,269 +20.9% | $87,410 |
| 2017 | $4,357 | $87,410 +14% |
| 2016 | $4,357 | $76,700 |
| 2015 | $4,357 +0.3% | $76,700 |
| 2014 | $4,345 +9.8% | $76,700 +10% |
| 2013 | $3,959 -0.7% | $69,740 |
| 2012 | $3,985 +10.2% | $69,740 +0% |
| 2011 | $3,616 -11.9% | $69,738 -15.9% |
| 2010 | $4,103 | $82,947 |
| 2009 | -- | $82,947 |
| 2008 | $4,215 +30% | $82,947 +24% |
| 2007 | $3,242 +8.3% | $66,868 +1% |
| 2006 | $2,994 -5.1% | $66,231 |
| 2005 | $3,155 | $66,231 +8.2% |
| 2004 | -- | $61,212 |
| 2003 | $2,781 +4% | $61,212 |
| 2002 | $2,673 +0.5% | $61,212 +9.7% |
| 2001 | $2,660 +14.5% | $55,787 |
| 2000 | $2,324 | $55,787 |
Find assessor info on the county website
Neighborhood: 44202
Nearby homes
- $431,5003 bd2 ba1.9k sqft10114 N Surfside Cir, Aurora, OH 44202Off Market
- $452,0003 bd2 ba1.9k sqft10114 Surfside Cir, Aurora, OH 44202Off Market
- $587,2005 bd4 ba3.8k sqft10124 N Surfside Cir, Aurora, OH 44202Off Market
- $430,9003 bd2 ba1.9k sqft10108 N Surfside Cir, Aurora, OH 44202Off Market
- $280,7003 bd2 ba1.6k sqft10197 Inlet Pt N, Aurora, OH 44202Off Market
- $284,6003 bd2 ba1.6k sqft10197 N Inlet Poin, Aurora, OH 44202Off Market
- $476,0003 bd2 ba2.2k sqft10128 N Surfside Cir, Aurora, OH 44202Off Market
- $256,6002 bd1 ba1.5k sqft10195 Inlet Point N, Aurora, OH 44202Off Market
Nearby schools
GreatSchools rating
- NAWilcox Elementary SchoolGrades: PK-1Distance: 2.8 mi
- 7/10R B Chamberlin Middle SchoolGrades: 7-8Distance: 3.4 mi
- 8/10Twinsburg High SchoolGrades: 9-12Distance: 3.2 mi
Schools provided by the listing agent
- District: Twinsburg CSD - 7716
Source: MLS Now. This data may not be complete. We recommend contacting the local school district to confirm school assignments for this home.
Get a cash offer in 3 minutes
Find out how much your home could sell for in as little as 3 minutes with a no-obligation cash offer.
Estimated market value
$511,000
Get a cash offer in 3 minutes
Find out how much your home could sell for in as little as 3 minutes with a no-obligation cash offer.
Estimated market value
$511,000
- Ohio
- Summit County
- Reminderville
- 44202
- 10120 N Surfside Cir
Nearby cities
Nearby zip codes
Other Reminderville Topics
