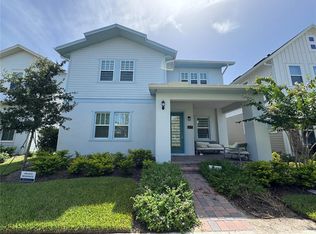
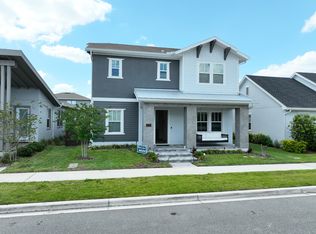
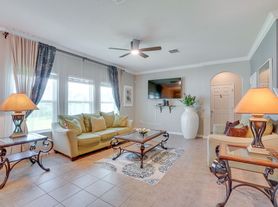
Welcome to 10120 Peebles St, Orlando, FL 32827, a stunning home located in the highly sought-after Laureate Park at Lake Nona, one of Central Florida's premier master-planned communities. This beautifully designed residence offers modern living with spacious interiors, high-end finishes, and a versatile floor plan perfect for families or multigenerational living. Enjoy an unbeatable location just minutes from Lake Nona Medical City, home to world-renowned hospitals, research centers, and medical institutions, making this one of Orlando's most innovative and desirable neighborhoods. Families will appreciate being zoned for top-rated Lake Nona schools, including Laureate Park Elementary, Lake Nona Middle School, and Lake Nona High School. Residents of Laureate Park enjoy access to one of the area's finest resort-style clubhouses, featuring a state-of-the-art fitness center, resort pool, tennis and basketball courts, playgrounds, scenic walking and biking trails, and an active community lifestyle with year-round events. Conveniently located near Lake Nona Town Center, Boxi Park, Orlando International Airport, major highways (417 and 528), shopping, dining, and entertainment, this home truly offers the perfect combination of luxury, convenience, and lifestyle. Don't miss this exceptional opportunity to own a home in one of Orlando
House for rent
$3,700/moFees may apply
10120 Peebles St, Orlando, FL 32827
4beds
3,262sqft
Price may not include required fees and charges. Learn more|
Singlefamily
Available now
Cats, dogs OK
Air conditioner, central air
In unit laundry
2 Attached garage spaces parking
Central
What's special
Spacious interiorsHigh-end finishesVersatile floor planResort poolTennis and basketball courts
- 40 days |
- -- |
- -- |
Zillow last checked:
Listing updated:
Travel times

Let’s turn your rent into credit progress
Build credit history with every on-time payment and get credit for the payment you’re already making.
Facts & features
Interior
Bedrooms & bathrooms
- Bedrooms: 4
- Bathrooms: 3
- Full bathrooms: 3
Heating
- Central
Cooling
- Air Conditioner, Central Air
Appliances
- Included: Dishwasher, Dryer, Garbage Disposal, Microwave Oven, Range, Range Hood, Refrigerator, Washer
- Laundry: In Unit, Laundry Room
Features
- High Ceilings, Kitchen/Family Room Combo, L Dining, Living Room/Dining Room Combo, Open Floorplan, Primary Bedroom Main Floor, Smart Home, Walk-In Closet(s)
Interior area
- Total interior livable area: 3,262 sqft
Video & virtual tour
Property
Parking
- Total spaces: 2
- Parking features: Attached, Garage
- Has attached garage: Yes
- Details: Contact manager
Features
- Stories: 2
- Exterior features: Kitchen/Family Room Combo, L Dining, Living Room/Dining Room Combo, Pickleball Court(s), Playground, Primary Bedroom Main Floor
- Has private pool: Yes
- Pool features: Pool
Details
- Additional structures: Garage(s)
- Parcel number: 312431484600620
Construction
Type & style
- Home type: SingleFamily
- Property subtype: SingleFamily
Condition
- Year built: 2024
Utilities & green energy
- Utilities for property: Internet
Community & HOA
Community
- Features: Clubhouse, Fitness Center, Park, Playground, Pool
HOA
- Amenities included: Clubhouse, Fitness Center, Park, Playground, Pool
Location
- Region: Orlando
Financial & listing details
- Lease term: Contact For Details
Nearby apartments for rent

Price history
| Date | Event | Price |
|---|---|---|
| 7/31/2026 | Listed for rent | $3,700-0.9%$1/sqft |
Source: Stellar MLS #S5154761 Report a problem | ||
| 4/11/2024 | Listing removed | -- |
Source: Stellar MLS #S5102222 Report a problem | ||
| 3/30/2024 | Listed for rent | $3,735$1/sqft |
Source: Stellar MLS #S5102222 Report a problem | ||
| 3/28/2024 | Sold | $899,022-4.5%$276/sqft |
Source:  Stellar MLS #G5075160 Report a problem Stellar MLS #G5075160 Report a problem | ||
| 2/24/2024 | Pending sale | $941,022$288/sqft |
Source: Stellar MLS #G5075160 Report a problem | ||
| 1/11/2024 | Price change | $941,022-5%$288/sqft |
Source: Stellar MLS #G5075160 Report a problem | ||
| 11/22/2023 | Price change | $991,022+0.3%$304/sqft |
Source: Stellar MLS #G5075160 Report a problem | ||
| 11/18/2023 | Price change | $987,764+9.2%$303/sqft |
Source: Stellar MLS #G5075160 Report a problem | ||
| 11/5/2023 | Price change | $904,492+14%$277/sqft |
Source: Stellar MLS #G5075160 Report a problem | ||
| 2/10/2023 | Pending sale | $793,498$243/sqft |
Source: Stellar MLS #G5065180 Report a problem | ||
Neighborhood: City of Orlando-GOAA
Nearby schools
GreatSchools rating
- 9/10Eagle Creek ElementaryGrades: PK-5Distance: 1.1 mi
- 9/10Luminary MiddleGrades: 6-8Distance: 0.2 mi
- 7/10Lake Nona High SchoolGrades: 9-12Distance: 2 mi