Step into a world of endless possibilities in this captivating 3-bedroom, 2.5-bathroom haven nestled in the heart of Riverview, FL. Spread across two beautifully designed floors, this 1,622 sq. ft. residence offers the perfect canvas for your aspirations. The heart of this home is the stunning open-concept kitchen, living, and dining area. Here, culinary enthusiasts will delight in the gourmet kitchen, boasting sleek stainless-steel appliances, rich wooden cabinetry with crown molding and nickel hardware. Elegant granite countertops, double bowl stainless steel sink, recessed lighting. Access to one car garage directly off of kitchen. The space seamlessly flows into the living area with wood laminate flooring, where natural light pours through large windows, creating an airy and inviting atmosphere perfect for both relaxation and entertainment. Downstairs half bathroom features a pedestal sink. Ascend to the second floor up the spindle staircase, where tranquility awaits in the primary bedroom suite. This generous 170 sq. ft. retreat offers a serene escape, complete with an en-suite bathroom for ultimate convenience and privacy. The bathroom has double sinks and a tub/shower combo. Two additional well-appointed bedrooms ensure comfort for family members or guests. The secondary bedrooms share a bathroom with a tub/shower combo. Laundry closet is the hallway on the second floor. Washer and dryer convey. Throughout the home, thoughtful details abound. The soothing color palette, featuring calming blues and warm neutrals, creates a harmonious ambiance. Modern amenities, including ceiling fans and recessed lighting, blend seamlessly with classic touches. Outside, the living room sliders is a private outdoor oasis, perfect for enjoying Florida's beautiful weather with views of the tranquil pond. The property's location at 10120 Post Harvest Dr puts you at the heart of Riverview's vibrant community, offering the ideal balance of suburban tranquility and urban convenience. This isn't just a house; it's a canvas for your dreams, a space where memories are made, and a lifestyle is realized. Whether you're a young professional, a growing family, or looking to downsize in style, this home offers the perfect blend of comfort, functionality, and modern elegance. Welcome to your future – welcome home. Amenities include a swimming pool with covered cabana, picnic area with a grilling station. Community is within a very close proximity of all major roads. Drive to downtown Tampa, Brandon Mall, Restaurants and much more. Maintenance free living with no CDD fees, HOA fees cover water/sewer, maintenance of building exterior, roof, community pool, entrance gates, landscaping, pest control and roads.
Sold for $270,000
$270,000
10120 POST HARVEST DRIVE, RIVERVIEW, FL 33578
3beds
1,622sqft
Townhouse
Built in 2008
-- sqft lot
$262,300 Zestimate®
$166/sqft
$2,190 Estimated rent
Home value
$262,300
$239,000 - $286,000
$2,190/mo
Zestimate® history
Owner options
List your home for rent
$2,190/mo
Rent Zestimate®
Find your next renter with Zillow Rental Manager. Plus, with online applications, you can quickly screen prospective tenants – for free.
$2,190/mo
Rent Zestimate®
Refinance and save
$2,346/mo
Est. payment
Refinancing to a lower rate could help reduce your monthly payments and save thousands over the life of the loan.
$2,346/mo
Est. payment
Explore your selling options
Work with a Zillow partner agent
Leverage their expertise and Zillow's premium Showcase listings to get your home seen by more buyers.
Get startedList with your own agent
Get your home in front of millions of buyers by listing it on Zillow.
Learn how to do itSell it yourself
Take full control of how buyers see your home on Zillow by listing For Sale by Owner (FSBO).
List your homeWhat's special
En-suite bathroomGranite countertopsLarge windowsCeiling fansCommunity poolWood laminate flooringEntrance gates
Zillow last checked:
Listing updated:
Listed by:
Jennifer Fieo 813-494-4873,
RE/MAX REALTY UNLIMITED 813-684-0016
Bought with:
Daniel Daviadoff, 3502559
AGILE GROUP REALTY
Source: Stellar MLS,MLS#: TB8346520 Originating MLS: Suncoast Tampa
Originating MLS: Suncoast Tampa
Facts & features
Interior
Bedrooms & bathrooms
- Bedrooms: 3
- Bathrooms: 3
- Full bathrooms: 2
- 1/2 bathrooms: 1
Rooms
- Room types: Great Room, Utility Room
Primary bedroom
- Features: Walk-In Closet(s)
- Level: Second
- Area: 224 Square Feet
- Dimensions: 14x16
Bedroom 2
- Features: Built-in Closet
- Level: Second
- Area: 168 Square Feet
- Dimensions: 12x14
Bedroom 3
- Features: Built-in Closet
- Level: Second
- Area: 156 Square Feet
- Dimensions: 12x13
Great room
- Level: First
- Area: 342 Square Feet
- Dimensions: 18x19
Kitchen
- Level: First
- Area: 304 Square Feet
- Dimensions: 16x19
Heating
- Central, Electric, Heat Pump
Cooling
- Central Air
Appliances
- Included: Dishwasher, Disposal, Dryer, Electric Water Heater, Microwave, Range, Refrigerator, Washer
- Laundry: Electric Dryer Hookup, Inside, Laundry Closet, Upper Level, Washer Hookup
Features
- Ceiling Fan(s), Open Floorplan, PrimaryBedroom Upstairs, Split Bedroom, Stone Counters, Thermostat, Walk-In Closet(s)
- Flooring: Carpet, Ceramic Tile
- Doors: Sliding Doors
- Windows: Blinds
- Has fireplace: No
Interior area
- Total structure area: 2,060
- Total interior livable area: 1,622 sqft
Property
Parking
- Total spaces: 1
- Parking features: Driveway, Garage Door Opener
- Attached garage spaces: 1
- Has uncovered spaces: Yes
- Details: Garage Dimensions: 12x20
Features
- Levels: Two
- Stories: 2
- Patio & porch: Covered, Rear Porch, Screened
- Exterior features: Irrigation System, Lighting, Sidewalk
- Has view: Yes
- View description: Trees/Woods, Water
- Water view: Water
- Waterfront features: Pond
Lot
- Features: Conservation Area, In County, Landscaped, Near Public Transit, Sidewalk, Street Dead-End
- Residential vegetation: Mature Landscaping, Trees/Landscaped
Details
- Parcel number: U05302097E00000900002.0
- Zoning: PD-MU
- Special conditions: None
Construction
Type & style
- Home type: Townhouse
- Architectural style: Contemporary
- Property subtype: Townhouse
- Attached to another structure: Yes
Materials
- Block, Stucco, Wood Frame
- Foundation: Slab
- Roof: Shingle
Condition
- New construction: No
- Year built: 2008
Details
- Builder name: Pulte
Utilities & green energy
- Sewer: Public Sewer
- Water: Public
- Utilities for property: BB/HS Internet Available, Cable Available, Electricity Connected, Fiber Optics, Phone Available, Public, Sewer Connected, Sprinkler Meter, Street Lights, Underground Utilities, Water Connected
Community & HOA
Community
- Features: Community Mailbox, Deed Restrictions, Pool, Sidewalks
- Security: Gated Community, Smoke Detector(s)
- Pet fee: $0 monthly
- Subdivision: VENTURA BAY TOWNHOMES
HOA
- Has HOA: Yes
- Amenities included: Gated, Pool
- Services included: Common Area Taxes, Community Pool, Maintenance Structure, Maintenance Grounds, Pest Control, Pool Maintenance, Private Road, Sewer, Water
- HOA fee: $489 monthly
- HOA name: Ventura Bay HOA - Angela Estilette
- HOA phone: 727-428-1451
Location
- Region: Riverview
Financial & listing details
- Price per square foot: $166/sqft
- Tax assessed value: $234,396
- Annual tax amount: $1,998
- Date on market: 2/4/2025
- Cumulative days on market: 33 days
- Listing terms: Cash,Conventional,FHA,VA Loan
- Ownership: Fee Simple
- Total actual rent: 0
- Electric utility on property: Yes
- Road surface type: Paved, Asphalt
Price history
| Date | Event | Price |
|---|---|---|
| 4/9/2025 | Sold | $270,000-1.8%$166/sqft |
Source:  Stellar MLS #TB8346520 Report a problem Stellar MLS #TB8346520 Report a problem | ||
| 3/10/2025 | Pending sale | $275,000$170/sqft |
Source: Stellar MLS #TB8346520 Report a problem | ||
| 2/5/2025 | Listed for sale | $275,000+69.8%$170/sqft |
Source: Stellar MLS #TB8346520 Report a problem | ||
| 6/30/2008 | Sold | $162,000$100/sqft |
Source: Public Record Report a problem | ||
Public tax history
| Year | Property taxes | Tax assessment |
|---|---|---|
| 2025 | $2,084 +0.1% | $234,396 +90.8% |
| 2024 | $2,082 +5% | $122,875 +3% |
| 2023 | $1,983 +7.4% | $119,296 +3% |
| 2022 | $1,846 +1.5% | $115,821 +3% |
| 2021 | $1,820 +4.6% | $112,448 +1.4% |
| 2020 | $1,740 +5.2% | $110,895 +2.3% |
| 2019 | $1,654 | $108,402 +1.9% |
| 2018 | $1,654 +1.3% | $106,381 -18.9% |
| 2017 | $1,633 +1.7% | $131,148 +28.5% |
| 2016 | $1,605 +1.5% | $102,050 +0.7% |
| 2015 | $1,582 +0.1% | $101,341 +0.8% |
| 2014 | $1,580 | $100,537 +1.5% |
| 2013 | $1,580 +0.7% | $99,051 +1.7% |
| 2012 | $1,569 +3% | $97,395 +2.6% |
| 2011 | $1,523 +2.9% | $94,971 +1.5% |
| 2010 | $1,480 -17.8% | $93,567 -14.6% |
| 2009 | $1,801 +114.5% | $109,526 +563.8% |
| 2008 | $840 +35.2% | $16,500 -25.5% |
| 2007 | $621 | $22,134 |
Find assessor info on the county website
Neighborhood: 33578
Nearby homes
- $256,2003 bd2 ba1.6k sqft10122 Post Harvest Dr, Riverview, FL 33578Off Market
- $270,6003 bd3 ba1.7k sqft10118 Post Harvest Dr, Riverview, FL 33578Off Market
- $256,0003 bd2 ba1.6k sqft10124 Post Harvest Dr, Riverview, FL 33578Off Market
- $300,0003 bd3 ba1.6k sqft10126 Post Harvest Dr, Riverview, FL 33578Sold
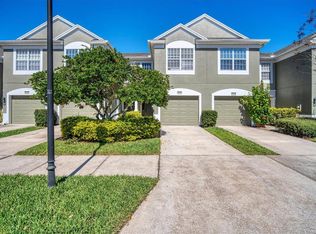
- $281,4003 bd2 ba1.7k sqft10114 Post Harvest Dr, Riverview, FL 33578Off Market
- $264,8003 bd2 ba1.6k sqft10128 Post Harvest Dr, Riverview, FL 33578Off Market
- $248,5003 bd2 ba1.6k sqft10112 Post Harvest Dr, Riverview, FL 33578Off Market
- $285,0003 bd3 ba1.6k sqft10130 Post Harvest Dr, Riverview, FL 33578Sold
Nearby schools
GreatSchools rating
- 2/10Ippolito Elementary SchoolGrades: PK-5Distance: 2 mi
- 2/10Giunta Middle SchoolGrades: 6-8Distance: 1.7 mi
- 3/10Spoto High SchoolGrades: 9-12Distance: 1.5 mi
Schools provided by the listing agent
- Elementary: Ippolito-HB
- Middle: McLane-HB
- High: Spoto High-HB
Source: Stellar MLS. This data may not be complete. We recommend contacting the local school district to confirm school assignments for this home.
Get a cash offer in 3 minutes
Find out how much your home could sell for in as little as 3 minutes with a no-obligation cash offer.
Estimated market value
$262,300
Get a cash offer in 3 minutes
Find out how much your home could sell for in as little as 3 minutes with a no-obligation cash offer.
Estimated market value
$262,300
- Florida
- Hillsborough County
- Riverview
- 33578
- 10120 POST HARVEST DRIVE
Nearby cities
Nearby neighborhoods
Nearby zip codes
Other Riverview Topics
