Beautifully updated brick ranch that seamlessly blends modern amenities with classic charm. Pride of ownership is evident throughout this centrally located home, starting with the gorgeous, refinished hardwood floors and extending to the new can lighting, fixtures, fans, outlets, and light switches with dimmers. The main floor and basement boast new trim, blinds, and interior doors, creating a cohesive and polished look. The large living room features elegant wainscoting on the walls, adding a touch of sophistication. At the same time, the eat-in kitchen has been tastefully updated with resurfaced white cabinets, new hardware, soft-close hinges, custom drawers with soft-close slides, a butcher block countertop, a new dishwasher, and a stylish subway tile backsplash. With ample counter space and modern conveniences, this kitchen is a chef's delight. This spacious home offers four bedrooms, three on the main level, each with closet organizers. One bedroom features shiplap and faux beams, making it perfect for use as an office. The fully finished basement includes an oversized bedroom with beautiful French doors open to a large family room, carpeting, and a full bath. Additional upgrades include an ejector pump, a sump pump with watchdog battery backup, painted concrete basement flooring in the large laundry room, an Ecobee thermostat, a central humidifier, a hot water tank, and newer exterior entrance doors. The side entrance showcases new stair treads with white risers and luxury vinyl plank flooring. Outside, you'll find a fenced-in yard with a private patio and side yard, ideal for summer BBQs and gatherings. The property also includes a side driveway and a detached 2.5-car garage, offering ample parking and storage. Centrally located near schools, the Metra station, the children's museum, a hospital, a library, municipal buildings, Stoney Creek Golf Club, a recreational center, parks, shopping, restaurants, and I-294, this home truly offers everything you need for comfortable and stylish living.
Closed
$390,000
10120 S 53rd Ave, Oak Lawn, IL 60453
4beds
2,000sqft
Single Family Residence
Built in 1957
6,599 Square Feet Lot
$430,200 Zestimate®
$195/sqft
$3,269 Estimated rent
Home value
$430,200
$409,000 - $452,000
$3,269/mo
Zestimate® history
Owner options
List your home for rent
$3,269/mo
Rent Zestimate®
Find your next renter with Zillow Rental Manager. Plus, with online applications, you can quickly screen prospective tenants – for free.
$3,269/mo
Rent Zestimate®
Refinance and save
$2,769/mo
Est. payment
Refinancing to a lower rate could help reduce your monthly payments and save thousands over the life of the loan.
$2,769/mo
Est. payment
Explore your selling options
Work with a Zillow partner agent
Leverage their expertise and Zillow's premium Showcase listings to get your home seen by more buyers.
Get startedList with your own agent
Get your home in front of millions of buyers by listing it on Zillow.
Learn how to do itSell it yourself
Take full control of how buyers see your home on Zillow by listing For Sale by Owner (FSBO).
List your homeWhat's special
Zillow last checked:
Listing updated:
Listed by:
Martha Orozco 630-263-6211,
At Home Realty Partners LLC
Bought with:
Meghan M Healy
Healy Real Estate
Source: MRED as distributed by MLS GRID,MLS#: 12063674
Facts & features
Interior
Bedrooms & bathrooms
- Bedrooms: 4
- Bathrooms: 2
- Full bathrooms: 2
Rooms
- Room types: Eating Area
Primary bedroom
- Features: Flooring (Hardwood), Window Treatments (All)
- Level: Main
- Area: 154 Square Feet
- Dimensions: 14X11
Bedroom 2
- Features: Flooring (Hardwood), Window Treatments (All)
- Level: Main
- Area: 132 Square Feet
- Dimensions: 12X11
Bedroom 3
- Features: Flooring (Hardwood), Window Treatments (All)
- Level: Main
- Area: 121 Square Feet
- Dimensions: 11X11
Bedroom 4
- Features: Flooring (Carpet), Window Treatments (All)
- Level: Basement
- Area: 168 Square Feet
- Dimensions: 14X12
Eating area
- Features: Flooring (Carpet), Window Treatments (All)
- Level: Main
- Area: 99 Square Feet
- Dimensions: 11X9
Family room
- Features: Flooring (Carpet), Window Treatments (All)
- Level: Basement
- Area: 520 Square Feet
- Dimensions: 13X40
Kitchen
- Features: Kitchen (Eating Area-Table Space), Flooring (Ceramic Tile), Window Treatments (All)
- Level: Main
- Area: 99 Square Feet
- Dimensions: 11X9
Laundry
- Features: Flooring (Other), Window Treatments (All)
- Level: Basement
- Area: 315 Square Feet
- Dimensions: 21X15
Living room
- Features: Flooring (Hardwood), Window Treatments (Blinds, Double Pane Windows)
- Level: Main
- Area: 270 Square Feet
- Dimensions: 18X15
Heating
- Natural Gas, Forced Air
Cooling
- Central Air
Features
- 1st Floor Bedroom, 1st Floor Full Bath
- Flooring: Hardwood
- Windows: Screens
- Basement: Finished,Full
Interior area
- Total structure area: 2,000
- Total interior livable area: 2,000 sqft
- Finished area below ground: 750
Property
Parking
- Total spaces: 2.5
- Parking features: Concrete, Side Driveway, Garage Door Opener, On Site, Garage Owned, Detached, Garage
- Garage spaces: 2.5
- Has uncovered spaces: Yes
Accessibility
- Accessibility features: No Disability Access
Features
- Patio & porch: Patio
- Fencing: Fenced
Lot
- Size: 6,599 Square Feet
- Dimensions: 55 X 119
Details
- Parcel number: 24093020280000
- Special conditions: None
Construction
Type & style
- Home type: SingleFamily
- Architectural style: Ranch
- Property subtype: Single Family Residence
Materials
- Brick
- Roof: Asphalt
Condition
- New construction: No
- Year built: 1957
Utilities & green energy
- Electric: Circuit Breakers
- Sewer: Public Sewer
- Water: Lake Michigan, Public
Community & HOA
Community
- Features: Curbs, Sidewalks, Street Lights, Street Paved
HOA
- Services included: None
Location
- Region: Oak Lawn
Financial & listing details
- Price per square foot: $195/sqft
- Tax assessed value: $260,000
- Annual tax amount: $7,263
- Date on market: 5/23/2024
- Listing terms: Conventional
- Ownership: Fee Simple
Price history
| Date | Event | Price |
|---|---|---|
| 6/27/2024 | Sold | $390,000+0.5%$195/sqft |
Source:  MRED as distributed by MLS GRID #12063674 Report a problem MRED as distributed by MLS GRID #12063674 Report a problem | ||
| 5/30/2024 | Contingent | $388,000$194/sqft |
Source: MRED as distributed by MLS GRID #12063674 Report a problem | ||
| 5/23/2024 | Listed for sale | $388,000+63%$194/sqft |
Source: MRED as distributed by MLS GRID #12063674 Report a problem | ||
| 12/7/2018 | Sold | $238,000-0.8%$119/sqft |
Source: MRED as distributed by MLS GRID #10114428 Report a problem | ||
| 11/11/2018 | Pending sale | $239,900$120/sqft |
Source: Coldwell Banker Residential Brokerage - Oak Lawn #10114428 Report a problem | ||
| 10/27/2018 | Price change | $239,900-2%$120/sqft |
Source: Coldwell Banker Residential Brokerage - Oak Lawn #10114428 Report a problem | ||
| 9/25/2018 | Price change | $244,900-3.9%$122/sqft |
Source: Coldwell Banker Residential Brokerage - Oak Lawn #10114428 Report a problem | ||
| 9/15/2018 | Listed for sale | $254,9000%$127/sqft |
Source: Coldwell Banker Residential #10084477 Report a problem | ||
| 8/3/2006 | Sold | $255,000$128/sqft |
Source: Public Record Report a problem | ||
Public tax history
| Year | Property taxes | Tax assessment |
|---|---|---|
| 2024 | -- | $26,000 |
| 2023 | $7,289 +0.3% | $26,000 +19% |
| 2022 | $7,263 +2.3% | $21,844 |
| 2021 | $7,103 -0.2% | $21,844 |
| 2020 | $7,120 -3.2% | $21,844 +13.9% |
| 2019 | $7,351 +26.6% | $19,174 |
| 2018 | $5,809 -1.6% | $19,174 |
| 2017 | $5,904 +12% | $19,174 +20% |
| 2016 | $5,274 +2.4% | $15,979 |
| 2015 | $5,147 +1% | $15,979 |
| 2014 | $5,094 -8.2% | $15,979 -15% |
| 2013 | $5,547 +1.9% | $18,804 |
| 2012 | $5,444 +4.2% | $18,804 |
| 2011 | $5,223 -5.7% | $18,804 -11.3% |
| 2010 | $5,540 -0.1% | $21,197 |
| 2009 | $5,544 +6.4% | $21,197 -5% |
| 2008 | $5,211 +3.9% | $22,312 +5.5% |
| 2007 | $5,016 +42.9% | $21,148 |
| 2006 | $3,510 +96.4% | $21,148 |
| 2005 | $1,787 -46% | $21,148 +33.6% |
| 2004 | $3,308 +4.2% | $15,828 |
| 2003 | $3,176 -2.4% | $15,828 |
| 2002 | $3,254 +41.5% | $15,828 +12.4% |
| 2001 | $2,300 +2.2% | $14,077 |
| 2000 | $2,250 | $14,077 |
| 1999 | $2,250 | $14,077 |
Find assessor info on the county website
Neighborhood: 60453
Nearby homes
- $315,6003 bd1 ba1.2k sqft10116 S 53rd Ave, Oak Lawn, IL 60453Off Market
- $372,2003 bd1 ba1.3k sqft10124 S 53rd Ave, Oak Lawn, IL 60453Off Market
- $354,7003 bd1 ba1.3k sqft10112 S 53rd Ave, Oak Lawn, IL 60453Off Market
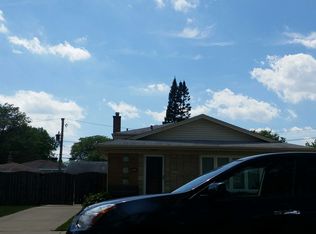
- $351,2003 bd1 ba1.3k sqft10128 S 53rd Ave, Oak Lawn, IL 60453Off Market
- $365,7003 bd2 ba1.3k sqft10119 S Minnick Ave, Oak Lawn, IL 60453Off Market
- $348,2003 bd1 ba1.3k sqft10115 S Minnick Ave, Oak Lawn, IL 60453Off Market
- $331,7003 bd2 ba1.5k sqft10123 S Minnick Ave, Oak Lawn, IL 60453Off Market
- $333,7003 bd1 ba1.2k sqft10111 S 53rd Ave, Oak Lawn, IL 60453Off Market
Nearby schools
GreatSchools rating
- 8/10Sward Elementary SchoolGrades: K-5Distance: 0.5 mi
- 8/10Oak Lawn-Hometown Middle SchoolGrades: 6-8Distance: 0.2 mi
- 3/10Harold L. Richards High SchoolGrades: 9-12Distance: 0.7 mi
Schools provided by the listing agent
- District: 123
Source: MRED as distributed by MLS GRID. This data may not be complete. We recommend contacting the local school district to confirm school assignments for this home.
Get a cash offer in 3 minutes
Find out how much your home could sell for in as little as 3 minutes with a no-obligation cash offer.
Estimated market value
$430,200
Get a cash offer in 3 minutes
Find out how much your home could sell for in as little as 3 minutes with a no-obligation cash offer.
Estimated market value
$430,200
- Illinois
- Cook County
- Oak Lawn
- 60453
- 10120 S 53rd Ave
Nearby cities
Nearby zip codes
Other Oak Lawn Topics
