Welcome to this well-maintained brick ranch, in the South Deering neighborhood, offering an impressive combination of space, comfort, and value. With approximately 2,160 square feet of total finished living space, including a full finished lower level, this 3-bedroom home provides far more room than meets the eye. The main level features beautiful hardwood flooring, abundant natural light through updated windows, comfortable bedrooms, and a functional layout designed for both everyday living and entertaining. The kitchen offers ample cabinetry, generous workspace, and a convenient dining area, while the finished lower level adds approximately 1,100 square feet of additional living space-perfect for a family room, recreation area, home theater, fitness space, home office, or other flexible uses. A dedicated laundry and utility area provides additional convenience and storage. Outside, enjoy a well-maintained backyard with space for relaxing, entertaining, or outdoor dining, along with an oversized 2.5-car detached garage. Central air, updated windows, solid brick construction, and exceptionally low 2024 property taxes of approximately $1,411 further enhance the home's appeal. Conveniently offered with FHA, VA, and conventional financing options, this move-in-ready property presents an excellent opportunity for buyers seeking space, functionality, and affordability in an established Chicago neighborhood. With approximately 2,160 total finished square feet, a full finished basement, 2.5-car garage, and low property taxes, 10120 S. Torrence Ave. is a home that deserves to be seen in person. **Thoughtfully priced with room for opportunity. Serious, qualified buyers are encouraged to submit offers. Seller IS receptive!
Active
Price cut: $5K (9/4)
$259,900
10120 S Torrence Ave, Chicago, IL 60617
3beds
2,160sqft
Single Family Residence
Built in 1962
3,049 Square Feet Lot
$258,400 Zestimate®
$120/sqft
$-- HOA
What's special
Well-maintained brick ranchFull finished lower levelComfortable bedroomsSolid brick constructionKitchen offers ample cabinetryUpdated windowsConvenient dining area
- 54 days
- 365
- 18
Zillow last checked:
Listing updated:
Listed by:
Telrice Leftwich 708-518-6823,
Infiniti Properties, Inc.
Source: MRED as distributed by MLS GRID,MLS#: 12724653
Facts & features
Interior
Bedrooms & bathrooms
- Bedrooms: 3
- Bathrooms: 2
- Full bathrooms: 1
- 1/2 bathrooms: 1
Rooms
- Room types: No additional rooms
Primary bedroom
- Features: Flooring (Hardwood), Window Treatments (ENERGY STAR Qualified Windows)
- Level: Main
- Area: 144 Square Feet
- Dimensions: 16X09
Bedroom 2
- Features: Flooring (Hardwood), Window Treatments (ENERGY STAR Qualified Windows)
- Level: Main
- Area: 117 Square Feet
- Dimensions: 13X09
Bedroom 3
- Features: Flooring (Hardwood), Window Treatments (ENERGY STAR Qualified Windows)
- Level: Main
- Area: 108 Square Feet
- Dimensions: 12X9
Dining room
- Features: Flooring (Ceramic Tile), Window Treatments (ENERGY STAR Qualified Windows)
- Level: Main
- Area: 99 Square Feet
- Dimensions: 11X9
Kitchen
- Features: Kitchen (Eating Area-Breakfast Bar), Flooring (Ceramic Tile), Window Treatments (ENERGY STAR Qualified Windows)
- Level: Main
- Area: 96 Square Feet
- Dimensions: 12X8
Laundry
- Features: Flooring (Vinyl)
- Level: Basement
- Area: 126 Square Feet
- Dimensions: 18X7
Living room
- Features: Flooring (Hardwood), Window Treatments (ENERGY STAR Qualified Windows)
- Level: Main
- Area: 216 Square Feet
- Dimensions: 18X12
Heating
- Natural Gas
Cooling
- Central Air
Appliances
- Included: Range, Microwave, Dishwasher, Refrigerator
- Laundry: Gas Dryer Hookup
Features
- 1st Floor Full Bath
- Flooring: Hardwood
- Basement: Finished,Full
Interior area
- Total structure area: 2,160
- Total interior livable area: 2,160 sqft
- Finished area below ground: 1,100
Property
Parking
- Total spaces: 2.5
- Parking features: Garage Door Opener, Yes, Garage Owned, Detached, Garage
- Garage spaces: 2.5
- Has uncovered spaces: Yes
Accessibility
- Accessibility features: No Disability Access
Lot
- Size: 3,049 Square Feet
- Dimensions: 25X125
Details
- Parcel number: 25124230290000
- Special conditions: None
Construction
Type & style
- Home type: SingleFamily
- Architectural style: Bungalow
- Property subtype: Single Family Residence
Materials
- Brick
- Foundation: Concrete Perimeter
- Roof: Asphalt
Condition
- New construction: No
- Year built: 1962
Utilities & green energy
- Electric: 100 Amp Service
- Sewer: Public Sewer
- Water: Lake Michigan
Community & HOA
HOA
- Services included: None
Location
- Region: Chicago
Financial & listing details
- Price per square foot: $120/sqft
- Tax assessed value: $103,010
- Annual tax amount: $1,411
- Date on market: 8/11/2026
- Ownership: Fee Simple
Estimated market value
$258,400
$245,000 - $271,000
$2,689/mo
Price history
| Date | Event | Price |
|---|---|---|
| 9/4/2026 | Price change | $259,900-1.9%$120/sqft |
Source:  MRED as distributed by MLS GRID #12724653 Report a problem MRED as distributed by MLS GRID #12724653 Report a problem | ||
| 8/11/2026 | Listed for sale | $264,900+211.6%$123/sqft |
Source: MRED as distributed by MLS GRID #12724653 Report a problem | ||
| 7/14/1999 | Sold | $85,000$39/sqft |
Source: Public Record Report a problem | ||
Public tax history
| Year | Property taxes | Tax assessment |
|---|---|---|
| 2024 | $1,411 -23.2% | $10,301 -14.2% |
| 2023 | $1,837 +3.8% | $11,999 |
| 2022 | $1,770 +1.2% | $11,999 |
| 2021 | $1,748 +52% | $11,999 +45.4% |
| 2020 | $1,150 -0.5% | $8,253 -10% |
| 2019 | $1,156 +1.8% | $9,170 |
| 2018 | $1,136 -18.2% | $9,170 -6.6% |
| 2017 | $1,389 -5.4% | $9,813 |
| 2016 | $1,469 +11.2% | $9,813 |
| 2015 | $1,321 -2.1% | $9,813 -0.1% |
| 2014 | $1,348 +2.9% | $9,818 |
| 2013 | $1,310 -0.5% | $9,818 |
| 2012 | $1,317 +1.5% | $9,818 -1.9% |
| 2011 | $1,297 +1.4% | $10,005 |
| 2010 | $1,279 +14% | $10,005 |
| 2009 | $1,122 +2.8% | $10,005 -15.6% |
| 2008 | $1,091 +3.3% | $11,848 |
| 2007 | $1,057 +0.8% | $11,848 |
| 2006 | $1,049 -5.2% | $11,848 +27.2% |
| 2005 | $1,106 +1.9% | $9,317 |
| 2004 | $1,086 +4.4% | $9,317 |
| 2003 | $1,039 -5.4% | $9,317 +17.5% |
| 2002 | $1,098 +7.3% | $7,926 |
| 2001 | $1,024 +6.7% | $7,926 |
| 2000 | $959 -29.1% | $7,926 +13.5% |
| 1999 | $1,353 | $6,985 |
Find assessor info on the county website
Monthly payment
Est. payment
Payment breakdown
Explore the cost of this home by adjusting the details. Changes won't be saved.Climate risks
Neighborhood: South Deering
Nearby schools
Similar homes
- $270,0003 bd2 ba1.3k sqft8800 S Merrill Ave, Chicago, IL 60617Active
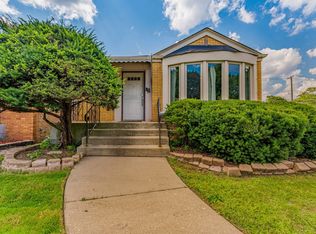 MLS ID #12764027, Luis Perez, Realty of America, LLC. MRED as distributed by MLS GRID
 - $330,9014 bd2 ba2.3k sqft9055 S Luella Ave, Chicago, IL 60617Active
 MLS ID #12763479, Amanda Crew-Henry, HomeSmart Realty Group. MRED as distributed by MLS GRID
 - $279,9003 bd4 ba1.9k sqft7417 S Sangamon St, Chicago, IL 60621New
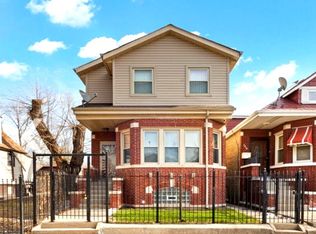 MLS ID #12772658, Albert Mendez, Coldwell Banker Realty. MRED as distributed by MLS GRID
 - $265,0003 bd2 ba1.7k sqft13415 S Mackinaw Ave, Chicago, IL 60633Re-activated
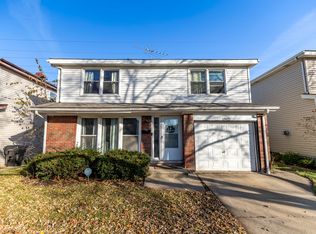 MLS ID #12551740, Diana Espinoza, LPT Realty. MRED as distributed by MLS GRID
 - $284,9003 bd2 ba2k sqft1325 Lake Ave, Whiting, IN 46394For Sale
 MLS ID #844195, Jennifer Miga, McColly Real Estate. NIRA as distributed by MLS GRID
