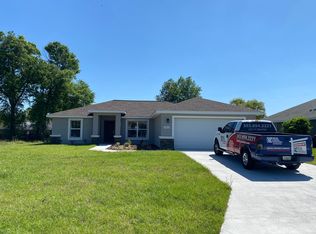
*** PRICE IMPROVEMENT - $ 20,000 REDUCTION *** Immaculate Diamond Ridge Beauty! Beautifully maintained home loaded with UPGRADES in the desirable Diamond Ridge subdivision of Belleview! This stunning 3-bedroom, 2-bath residence offers a spacious and functional layout featuring a welcoming living room, dining area, and a beautifully appointed kitchen with stainless steel appliances, granite countertops, LED lighting, garbage disposal, and a stainless detachable faucet. The home features luxury vinyl plank flooring throughout with tile in the kitchen and both bathrooms—NO CARPET ANYWHERE. The primary suite offers a relaxing retreat with dual “his and her” closets featuring CUSTOM shelving, granite BATHROOM countertop, a soaking tub, and a frameless walk-in shower. Both bathrooms include counters, updated sinks and stainless steel faucets. RECENT UPGRADES and features include a NEW water heater, newer AC unit (2023), smart home thermostat, keyless entry, Ring doorbell, and hardwired motion sensor lighting on all four corners of the home. Additional conveniences include extra electrical outlets in the garage, approximately 200 sq ft of attic storage, remote-control ceiling fans in the living room and primary bedroom, a tile front porch with NEW GLASS SIDE LIGHT (front door) and wood faux blinds throughout. Outdoor living is just as impressive with approximately 1,000 sq ft of paver patio space leading to a fire pit, plus a paver walkway and patio area perfect for entertaining and enjoying a beautiful sunset. The backyard is fully privacy fenced with two new gates and includes a 12x20 shed with electricity, two sets of double doors, and ramp access. The front yard features a beautifully maintained irrigation system and mature landscaping. A separate bonus room also includes a brand-new split AC unit for additional comfort. The home also includes a security system (ADT, not currently in use) and five Blink cameras installed throughout the property. Conveniently located just minutes from the Belleview Sportsplex where you can enjoy football, baseball, soccer, tennis, and basketball facilities. NO HOA! This move-in-ready home has been meticulously cared for and is ready for its next owner.
Sold for $335,000
Zillow last checked:
Listing updated:
Bought with:
Cindy Foster, 463903
RE/MAX PREMIER REALTY
Source: Stellar MLS,MLS#: OM720308 Originating MLS: Ocala - Marion
Originating MLS: Ocala - Marion
Price history
| Date | Event | Price |
|---|---|---|
| 7/7/2026 | Sold | $335,000-1.2%$176/sqft |
Source:  Stellar MLS #OM720308 Report a problem Stellar MLS #OM720308 Report a problem | ||
| 6/10/2026 | Pending sale | $339,000$178/sqft |
Source: Stellar MLS #OM720308 Report a problem | ||
| 6/2/2026 | Price change | $339,000-2.6%$178/sqft |
Source: Stellar MLS #OM720308 Report a problem | ||
| 4/9/2026 | Price change | $348,000-3.1%$182/sqft |
Source: Stellar MLS #OM720308 Report a problem | ||
| 3/8/2026 | Listed for sale | $359,000$188/sqft |
Source: Stellar MLS #OM720308 Report a problem | ||




Get pre-qualified for a loan
At Zillow Home Loans, we can pre-qualify you in as little as 5 minutes with no impact to your credit score.An equal housing lender. NMLS #10287.
