LOCATION, LOCATION, LOCATION! SUPER LOW HOA AND CDD! SELLER MOTIVATED! Conveniently located near interstates and major roadways without the congestion! MOVE-IN READY home in the highly sought-after, resort-style community of Lake St. Charles! Well established neighborhood with mature trees lining the streets giving it a charm you only find in neighborhoods like this! Step inside this beautifully maintained home featuring a covered entryway, two-car garage, vaulted ceilings, and a thoughtfully designed split floor plan—perfect for comfortable everyday living. You'll love the abundant natural light streaming through the large windows and sliding doors, creating a bright and inviting atmosphere. This home is immaculate from top to bottom, featuring updated wood-look vinyl flooring, professionally cleaned tile floors, and absolutely NO carpet! The kitchen is a standout with newer stainless steel appliances, a gas stove, a spacious pantry, and a cozy breakfast nook. Step outside to your lovely backyard oasis, complete with vinyl fencing, a screened patio, paver seating area, and a firepit—perfect for relaxing evenings or entertaining friends and family. The primary suite is a retreat, boasting a walk-in closet and a spa-like ensuite bathroom with a garden soaking tub, separate shower, and dual sinks. Notable updates include: *NEW A/C (2022) *New Roof (2021) *Garage monitor & new springs *Upgraded bathroom sinks & lighting fixtures throughout *Neutral paint & a stylish faux stone feature wall with a built-in electric fireplace See attachments for a full list of upgrades! Lake St. Charles – A Premier Community Centrally located between US-301 and I-75, this home offers unbeatable convenience—just minutes from shopping, dining, nature preserves, and trails, plus only 20 minutes to downtown Tampa! Residents enjoy top-tier amenities, including: **Resort-style community pool, spa, and kiddie pool **Tennis, pickleball, basketball, and volleyball courts **Soccer field, baseball diamond, and large renovated playground **Scenic walking trails and brand-new community docks for fishing, kayaking, and paddleboarding **Clubhouse available for private events This gorgeous home won’t last long—schedule your private showing today!
Sold for $370,000
$370,000
10120 SOMERSBY DRIVE, RIVERVIEW, FL 33578
3beds
1,530sqft
Single Family Residence
Built in 1999
5,750 Square Feet Lot
$360,200 Zestimate®
$242/sqft
$2,174 Estimated rent
Home value
$360,200
$328,000 - $393,000
$2,174/mo
Zestimate® history
Owner options
List your home for rent
$2,174/mo
Rent Zestimate®
Find your next renter with Zillow Rental Manager. Plus, with online applications, you can quickly screen prospective tenants – for free.
$2,174/mo
Rent Zestimate®
Refinance and save
$2,594/mo
Est. payment
Refinancing to a lower rate could help reduce your monthly payments and save thousands over the life of the loan.
$2,594/mo
Est. payment
Explore your selling options
Work with a Zillow partner agent
Leverage their expertise and Zillow's premium Showcase listings to get your home seen by more buyers.
Get startedList with your own agent
Get your home in front of millions of buyers by listing it on Zillow.
Learn how to do itSell it yourself
Take full control of how buyers see your home on Zillow by listing For Sale by Owner (FSBO).
List your homeWhat's special
Gas stoveAbundant natural lightNeutral paintCozy breakfast nookLovely backyard oasisPaver seating areaVaulted ceilings
Zillow last checked:
Listing updated:
Listed by:
Danielle Redner 813-967-0175,
FLORIDA EXECUTIVE REALTY 813-327-7807
Bought with:
Darlene Evangelist, 3395770
COLDWELL BANKER REALTY
Source: Stellar MLS,MLS#: TB8351701 Originating MLS: Suncoast Tampa
Originating MLS: Suncoast Tampa
Facts & features
Interior
Bedrooms & bathrooms
- Bedrooms: 3
- Bathrooms: 2
- Full bathrooms: 2
Rooms
- Room types: Utility Room
Primary bedroom
- Features: Ceiling Fan(s), En Suite Bathroom, Walk-In Closet(s)
- Level: First
- Area: 180 Square Feet
- Dimensions: 12x15
Kitchen
- Features: Pantry
- Level: First
- Area: 170 Square Feet
- Dimensions: 10x17
Living room
- Features: Ceiling Fan(s)
- Level: First
- Area: 374 Square Feet
- Dimensions: 17x22
Heating
- Central
Cooling
- Central Air
Appliances
- Included: Dishwasher, Microwave, Range
- Laundry: Electric Dryer Hookup, Inside, Laundry Room, Washer Hookup
Features
- Cathedral Ceiling(s), Ceiling Fan(s), Eating Space In Kitchen, High Ceilings, Living Room/Dining Room Combo, Primary Bedroom Main Floor
- Flooring: Tile, Vinyl
- Doors: Sliding Doors
- Windows: Blinds, Rods
- Has fireplace: Yes
- Fireplace features: Electric, Living Room
Interior area
- Total structure area: 2,106
- Total interior livable area: 1,530 sqft
Property
Parking
- Total spaces: 2
- Parking features: Garage - Attached
- Attached garage spaces: 2
Features
- Levels: One
- Stories: 1
- Patio & porch: Rear Porch, Screened
- Exterior features: Private Mailbox, Sidewalk
- Fencing: Vinyl
- Waterfront features: Lake Privileges
- Body of water: LAKE ST CHARLES
Lot
- Size: 5,750 Square Feet
- Features: Sidewalk
- Residential vegetation: Mature Landscaping, Oak Trees, Trees/Landscaped
Details
- Parcel number: U1830202NW00000100010.0
- Zoning: PD
- Special conditions: None
Construction
Type & style
- Home type: SingleFamily
- Property subtype: Single Family Residence
Materials
- Block, Stucco
- Foundation: Slab
- Roof: Shingle
Condition
- New construction: No
- Year built: 1999
Utilities & green energy
- Sewer: Public Sewer
- Water: Public
- Utilities for property: BB/HS Internet Available, Cable Available, Electricity Available, Electricity Connected, Fiber Optics, Natural Gas Available, Natural Gas Connected, Public, Sewer Connected, Underground Utilities, Water Available, Water Connected
Community & HOA
Community
- Features: Community Boat Ramp, Dock, Fishing, Water Access, Clubhouse, Deed Restrictions, Dog Park, Park, Playground, Pool, Sidewalks, Tennis Court(s)
- Pet fee: $0 monthly
- Subdivision: LAKE ST CHARLES UNIT 6
HOA
- Has HOA: Yes
- Amenities included: Basketball Court, Clubhouse, Tennis Court(s), Trail(s)
- Services included: Community Pool, Pool Maintenance, Recreational Facilities
- HOA fee: $10 monthly
- HOA name: Adriana Urbina
- HOA phone: 813-741-9768
Location
- Region: Riverview
Financial & listing details
- Price per square foot: $242/sqft
- Tax assessed value: $282,242
- Annual tax amount: $4,725
- Date on market: 2/18/2025
- Cumulative days on market: 38 days
- Listing terms: Cash,Conventional,FHA,VA Loan
- Ownership: Fee Simple
- Total actual rent: 0
- Electric utility on property: Yes
- Road surface type: Paved, Asphalt
Price history
| Date | Event | Price |
|---|---|---|
| 4/25/2025 | Sold | $370,000-1.3%$242/sqft |
Source:  Stellar MLS #TB8351701 Report a problem Stellar MLS #TB8351701 Report a problem | ||
| 3/28/2025 | Pending sale | $375,000$245/sqft |
Source: Stellar MLS #TB8351701 Report a problem | ||
| 3/20/2025 | Price change | $375,000-1.3%$245/sqft |
Source: Stellar MLS #TB8351701 Report a problem | ||
| 3/12/2025 | Price change | $380,000-1.3%$248/sqft |
Source: Stellar MLS #TB8351701 Report a problem | ||
| 2/19/2025 | Listed for sale | $385,000+24.2%$252/sqft |
Source: Stellar MLS #TB8351701 Report a problem | ||
| 2/27/2024 | Listing removed | $310,000-3.1%$203/sqft |
Source: Stellar MLS #T3319060 Report a problem | ||
| 11/17/2023 | Listing removed | -- |
Source: Zillow Rentals Report a problem | ||
| 11/6/2023 | Price change | $2,280-5%$1/sqft |
Source: Zillow Rentals Report a problem | ||
| 10/31/2023 | Listed for rent | $2,400$2/sqft |
Source: Zillow Rentals Report a problem | ||
| 9/27/2021 | Sold | $320,000+3.2%$209/sqft |
Source: Public Record Report a problem | ||
| 8/17/2021 | Pending sale | $310,000$203/sqft |
Source: Stellar MLS #T3319060 Report a problem | ||
| 8/11/2021 | Price change | $310,000+3.3%$203/sqft |
Source: Stellar MLS #T3319060 Report a problem | ||
| 8/6/2021 | Pending sale | $300,000$196/sqft |
Source: Stellar MLS #T3319060 Report a problem | ||
| 7/31/2021 | Listed for sale | $300,000+33.4%$196/sqft |
Source: Stellar MLS #T3319060 Report a problem | ||
| 2/17/2021 | Listing removed | -- |
Source:  Auction.com 2 Report a problem Auction.com 2 Report a problem | ||
| 1/24/2021 | Listed for sale | -- |
Source: Auction.com Report a problem | ||
| 11/15/2016 | Listing removed | -- |
Source: Auction.com Report a problem | ||
| 10/27/2016 | Listed for sale | -- |
Source: Auction.com Report a problem | ||
| 7/20/2006 | Sold | $224,900+99.2%$147/sqft |
Source: Public Record Report a problem | ||
| 1/11/2000 | Sold | $112,900$74/sqft |
Source: Public Record Report a problem | ||
Public tax history
| Year | Property taxes | Tax assessment |
|---|---|---|
| 2025 | $6,486 +4.2% | $282,242 |
| 2024 | $6,225 +2.5% | $282,242 +2.5% |
| 2023 | $6,076 +3.4% | $275,237 +2.9% |
| 2022 | $5,878 +122.2% | $267,434 +159.6% |
| 2021 | $2,645 +3.1% | $103,035 +1.4% |
| 2020 | $2,566 +3.4% | $101,612 +2.3% |
| 2019 | $2,483 | $99,327 +1.9% |
| 2018 | $2,483 +2.1% | $97,475 -26.7% |
| 2017 | $2,431 -6.7% | $132,944 +42.2% |
| 2016 | $2,607 0% | $93,506 +0.7% |
| 2015 | $2,607 +0.8% | $92,860 +1.4% |
| 2014 | $2,585 | $91,620 +1.5% |
| 2013 | $2,585 +0.4% | $90,266 +1.7% |
| 2012 | $2,575 -1.5% | $88,757 -2% |
| 2011 | $2,613 -10.4% | $90,540 -14.9% |
| 2010 | $2,917 +0.5% | $106,357 +0.7% |
| 2009 | $2,903 -21.2% | $105,652 -26.9% |
| 2008 | $3,686 -19.7% | $144,512 -15.1% |
| 2007 | $4,588 -10.7% | $170,150 +7.6% |
| 2006 | $5,136 +27.5% | $158,204 +22.4% |
| 2005 | $4,028 | $129,267 +9.2% |
| 2004 | -- | $118,398 +21.5% |
| 2003 | -- | $97,454 +2.4% |
| 2002 | -- | $95,170 +1.6% |
| 2001 | -- | $93,671 +3% |
| 2000 | $2,987 | $90,943 |
Find assessor info on the county website
Neighborhood: Lake St. Charles
Nearby homes
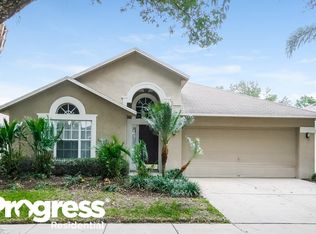
- $353,8003 bd2 ba1.9k sqft10118 Somersby Dr, Riverview, FL 33578Off Market
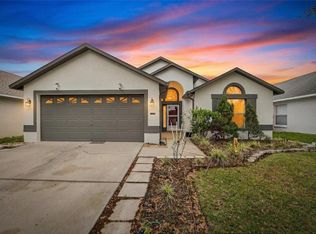
- $353,0004 bd2 ba1.9k sqft10122 Somersby Dr, Riverview, FL 33578Sold
- $363,2004 bd2 ba1.7k sqft10116 Somersby Dr, Riverview, FL 33578Off Market
- $398,7003 bd2 ba1.6k sqft10124 Somersby Dr, Riverview, FL 33578Off Market

- $--3 bd2 ba1.8k sqft6934 Jamestown Manor Dr, Riverview, FL 33578Auction
- $328,9003 bd2 ba1.6k sqft7002 Jamestown Manor Dr, Riverview, FL 33578Off Market
- $382,8003 bd2 ba1.7k sqft6932 Jamestown Manor Dr, Riverview, FL 33578Off Market
- $355,7004 bd2 ba1.7k sqft10114 Somersby Dr, Riverview, FL 33578Off Market
Nearby schools
GreatSchools rating
- 6/10Riverview Elementary SchoolGrades: PK-5Distance: 0.8 mi
- 2/10Giunta Middle SchoolGrades: 6-8Distance: 2.6 mi
- 3/10Spoto High SchoolGrades: 9-12Distance: 1.1 mi
Schools provided by the listing agent
- Elementary: Riverview Elem School-HB
- Middle: Giunta Middle-HB
- High: Spoto High-HB
Source: Stellar MLS. This data may not be complete. We recommend contacting the local school district to confirm school assignments for this home.
Get a cash offer in 3 minutes
Find out how much your home could sell for in as little as 3 minutes with a no-obligation cash offer.
Estimated market value
$360,200
Get a cash offer in 3 minutes
Find out how much your home could sell for in as little as 3 minutes with a no-obligation cash offer.
Estimated market value
$360,200
- Florida
- Hillsborough County
- Riverview
- 33578
- Lake St. Charles
- 10120 SOMERSBY DRIVE
Nearby cities
Nearby neighborhoods
Nearby zip codes
Other Riverview Topics
