An offer that couldn't be refused has been accepted by the sellers, so we are under contract! Welcome to a gorgeous, 3-story, brick townhome positioned on a quiet cul-de-sac with tons of natural light and an incredible chef's kitchen. Located in the vaunted Wootton/Frost/Lakewood school district! This extremely well-maintained home has it all-----over 2000 SF of interior space, hardwood floors throughout the main level, and that stunning eat-in kitchen featuring granite counter-tops, marble back-splash, stainless appliances, porcelain flooring, and top-quality cabinets with easy-close hinges. The rear deck off the kitchen backs to a serene and private tree-lined common area. The living and dining rooms, along with the two upstairs owner's suites (with walk-in closets), are generous in size. Three full baths, including one on the lower level (when you need room for those extra guests!). Do nothing but move in --- new roof and hot water heater in 2017, new HVAC in 2018, deck rebuilt in 2021, and new windows in 2017. Parking for three (!) cars in your driveway and garage, plus plenty of visitor parking nearby! Fenced backyard w/gate. Check out the "man-cave" workshop area in the garage! Work from home with highest-speed FIOs! Easy walk to the neighborhood playground and Trader Joe's! Close to University of MD Shady Grove campus, Downtown Crown, Rio, shopping, and restaurants. Convenient to metro stops (Rockville & Shady Grove) and a short drive to I-270/ICC 200. Listing agent will be happy to show the home to your clients for you!
Sold for $685,000
$685,000
10120 Treble Ct, Rockville, MD 20850
2beds
1,920sqft
Townhouse
Built in 1993
1,307 Square Feet Lot
$689,200 Zestimate®
$357/sqft
$3,935 Estimated rent
Home value
$689,200
$655,000 - $724,000
$3,935/mo
Zestimate® history
Owner options
List your home for rent
$3,935/mo
Rent Zestimate®
Find your next renter with Zillow Rental Manager. Plus, with online applications, you can quickly screen prospective tenants – for free.
$3,935/mo
Rent Zestimate®
Refinance and save
$4,313/mo
Est. payment
Refinancing to a lower rate could help reduce your monthly payments and save thousands over the life of the loan.
$4,313/mo
Est. payment
Explore your selling options
Work with a Zillow partner agent
Leverage their expertise and Zillow's premium Showcase listings to get your home seen by more buyers.
Get startedList with your own agent
Get your home in front of millions of buyers by listing it on Zillow.
Learn how to do itSell it yourself
Take full control of how buyers see your home on Zillow by listing For Sale by Owner (FSBO).
List your homeWhat's special
Fenced backyardDowntown crownNew roofConvenient to metro stopsHardwood floors throughoutRear deckPorcelain flooring
Zillow last checked:
Listing updated:
Listed by:
Jim Brown 301-221-1988,
Turning Point Real Estate
Bought with:
Asif Qadir, 526628
RE/MAX Premiere Selections
Source: Bright MLS,MLS#: MDMC2108132
Facts & features
Interior
Bedrooms & bathrooms
- Bedrooms: 2
- Bathrooms: 4
- Full bathrooms: 3
- 1/2 bathrooms: 1
- Main level bathrooms: 1
Rooms
- Room types: Living Room, Dining Room, Primary Bedroom, Bedroom 2, Kitchen, Foyer, Laundry, Recreation Room, Utility Room, Bathroom 1, Bathroom 2, Bathroom 3, Primary Bathroom
Basement
- Description: Percent Finished: 80.0
- Area: 400
Heating
- Forced Air, Humidity Control, Natural Gas
Cooling
- Ceiling Fan(s), Central Air, Electric
Appliances
- Included: Dishwasher, Disposal, Dryer, Exhaust Fan, Extra Refrigerator/Freezer, Humidifier, Ice Maker, Microwave, Refrigerator, Washer, Oven/Range - Gas, Gas Water Heater
- Laundry: Lower Level, Laundry Room
Features
- Breakfast Area, Kitchen - Table Space, Dining Area, Primary Bath(s), Open Floorplan, Vaulted Ceiling(s), Dry Wall
- Flooring: Ceramic Tile, Hardwood, Carpet, Wood
- Doors: Sliding Glass
- Windows: Double Pane Windows, Screens, Window Treatments
- Basement: Connecting Stairway,Rear Entrance,Finished,Walk-Out Access
- Has fireplace: No
Interior area
- Total structure area: 1,920
- Total interior livable area: 1,920 sqft
- Finished area above ground: 1,520
- Finished area below ground: 400
Property
Parking
- Total spaces: 3
- Parking features: Garage Door Opener, Concrete, Off Street, Attached
- Attached garage spaces: 1
- Has uncovered spaces: Yes
Accessibility
- Accessibility features: None
Features
- Levels: Three
- Stories: 3
- Patio & porch: Deck
- Exterior features: Sidewalks
- Pool features: None
- Fencing: Back Yard
- Has view: Yes
- View description: Trees/Woods
Lot
- Size: 1,307 Square Feet
- Features: Backs - Open Common Area, Backs to Trees
Details
- Additional structures: Above Grade, Below Grade
- Parcel number: 160602956640
- Zoning: RT10
- Special conditions: Standard
Construction
Type & style
- Home type: Townhouse
- Architectural style: Colonial
- Property subtype: Townhouse
Materials
- Brick Front, Composition
- Foundation: Concrete Perimeter
- Roof: Architectural Shingle
Condition
- Excellent
- New construction: No
- Year built: 1993
Utilities & green energy
- Electric: 200+ Amp Service
- Sewer: Public Sewer
- Water: Public
- Utilities for property: Underground Utilities, Natural Gas Available, Fiber Optic
Community & HOA
Community
- Security: Electric Alarm
- Subdivision: Travilah Crest
HOA
- Has HOA: Yes
- Amenities included: Tot Lots/Playground, Common Grounds
- Services included: Management, Reserve Funds, Road Maintenance, Snow Removal, Trash, Common Area Maintenance
- HOA fee: $100 monthly
- HOA name: TRAVILAH CREST
Location
- Region: Rockville
- Municipality: ROCKVILLE
Financial & listing details
- Price per square foot: $357/sqft
- Tax assessed value: $352,830
- Annual tax amount: $3,295
- Date on market: 10/13/2023
- Listing agreement: Exclusive Right To Sell
- Inclusions: See Seller-provided Inclusions / Exclusions Addendum
- Exclusions: See Seller-provided Inclusions / Exclusions Addendum
- Ownership: Fee Simple
- Road surface type: Black Top
Price history
| Date | Event | Price |
|---|---|---|
| 11/9/2023 | Sold | $685,000+1.5%$357/sqft |
Source:  Bright MLS #MDMC2108132 Report a problem Bright MLS #MDMC2108132 Report a problem | ||
| 10/16/2023 | Pending sale | $674,900$352/sqft |
Source: Bright MLS #MDMC2108132 Report a problem | ||
| 10/13/2023 | Listed for sale | $674,900+28.8%$352/sqft |
Source: Bright MLS #MDMC2108132 Report a problem | ||
| 4/27/2005 | Sold | $524,000+178.7%$273/sqft |
Source: Public Record Report a problem | ||
| 6/11/1998 | Sold | $188,000+1.6%$98/sqft |
Source: Public Record Report a problem | ||
| 6/14/1996 | Sold | $185,000$96/sqft |
Source: Public Record Report a problem | ||
Public tax history
| Year | Property taxes | Tax assessment |
|---|---|---|
| 2025 | $6,933 +16.7% | $564,367 +9.4% |
| 2024 | $5,941 -0.1% | $516,100 |
| 2023 | $5,947 +4.4% | $516,100 |
| 2022 | $5,695 -1.8% | $516,100 -1.9% |
| 2021 | $5,798 +2.5% | $525,900 +2.5% |
| 2020 | $5,659 +5.4% | $512,967 +5.3% |
| 2019 | $5,371 -0.2% | $487,100 |
| 2018 | $5,381 +1.2% | $487,100 +4.3% |
| 2017 | $5,316 +7.3% | $467,233 +4.4% |
| 2016 | $4,954 | $447,367 +4.6% |
| 2015 | $4,954 | $427,500 |
| 2014 | $4,954 | $427,500 |
| 2013 | -- | $427,500 -6.9% |
| 2012 | -- | $459,200 |
| 2011 | -- | $459,200 |
| 2010 | -- | $459,200 -9.4% |
| 2009 | -- | $506,930 +11.3% |
| 2008 | -- | $455,562 +12.7% |
| 2007 | -- | $404,196 +14.6% |
| 2006 | -- | $352,830 +14.5% |
| 2005 | -- | $308,092 +17% |
| 2004 | -- | $263,356 +20.5% |
| 2003 | -- | $218,620 +2.7% |
| 2002 | -- | $212,950 |
| 2001 | -- | $212,950 |
Find assessor info on the county website
Neighborhood: 20850
Nearby homes
- $694,7003 bd3 ba2.2k sqft10122 Treble Ct, Rockville, MD 20850Off Market
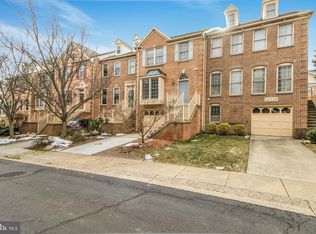
- $669,8003 bd4 ba1.9k sqft10118 Treble Ct, Rockville, MD 20850Off Market

- $683,6003 bd4 ba2.2k sqft10116 Treble Ct, Rockville, MD 20850Off Market
- $729,2003 bd4 ba2.5k sqft10124 Treble Ct, Rockville, MD 20850Off Market

- $771,000-- bd3 ba1.6k sqft10114 Treble Ct, Rockville, MD 20850Off Market
- $760,3003 bd4 ba2.5k sqft10130 Treble Ct, Rockville, MD 20850Off Market
- $677,9003 bd3 ba1.9k sqft10132 Treble Ct, Rockville, MD 20850Off Market
- $669,7003 bd3 ba1.5k sqft10134 Treble Ct, Rockville, MD 20850Off Market
Nearby schools
GreatSchools rating
- 8/10Lakewood Elementary SchoolGrades: K-5Distance: 1.1 mi
- 9/10Robert Frost Middle SchoolGrades: 6-8Distance: 1.9 mi
- 10/10Thomas S. Wootton High SchoolGrades: 9-12Distance: 2 mi
Schools provided by the listing agent
- Elementary: Lakewood
- Middle: Robert Frost
- High: Thomas S. Wootton
- District: Montgomery County Public Schools
Source: Bright MLS. This data may not be complete. We recommend contacting the local school district to confirm school assignments for this home.
Get a cash offer in 3 minutes
Find out how much your home could sell for in as little as 3 minutes with a no-obligation cash offer.
Estimated market value
$689,200
Get a cash offer in 3 minutes
Find out how much your home could sell for in as little as 3 minutes with a no-obligation cash offer.
Estimated market value
$689,200
- Maryland
- Montgomery County
- North Potomac
- 20850
- 10120 Treble Ct
Nearby cities
Nearby zip codes
Other North Potomac Topics
