Skip main navigation
Off market
  • $875,600

    10120 W 101st Dr, Westminster, CO 80021

    5beds
    3,692sqft
    SingleFamily
    Built in ----
    -- sqft lot
    $875,600 Zestimate®
    $237/sqft
    $4,033 Estimated rent

    Home value

    $875,600

    $832,000 - $919,000

    $4,033/mo

    Zestimate® history
    Loading
    Loading...

    Owner options

    List your home for rent

    $4,033/mo

    Rent Zestimate®

    Find your next renter with Zillow Rental Manager. Plus, with online applications, you can quickly screen prospective tenants – for free.

    Learn more

    $4,033/mo

    Rent Zestimate®

    Refinance and save

    $5,023/mo

    Est. payment

    Refinancing to a lower rate could help reduce your monthly payments and save thousands over the life of the loan.

    See today's rates

    $5,023/mo

    Est. payment

    Explore your selling options

    Work with a Zillow partner agent

    Leverage their expertise and Zillow's premium Showcase listings to get your home seen by more buyers.

    Get started

    List with your own agent

    Get your home in front of millions of buyers by listing it on Zillow.

    Learn how to do it

    Sell it yourself

    Take full control of how buyers see your home on Zillow by listing For Sale by Owner (FSBO).

    List your home

    What's special

    Hot tubSpacious patioVaulted ceilingEnormous primary suiteElegant grand stairwayLarge storage shedBeautiful mature landscaping

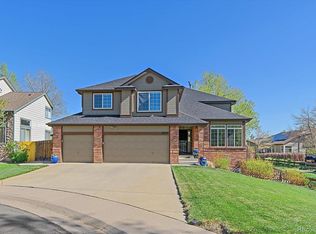
    Available: 6/1/26. If It's Posted, It's Still Available. Gorgeous home in an amazing location. Enter this spectacular two-story house and you are greeted by a bright open floor plan with beautiful hardwood floors and an elegant grand stairway. Floor to ceiling windows spanning both floors, let in lots of natural light. Motorized shades are included to make life easier. Step through the French doors into a beautiful office space with views of the garden area. The formal dining room features modern lighting. Enter the gourmet kitchen featuring granite counters and backsplashes, Jenn Air Stainless Steel appliances, a built-in wall oven and microwave, a kitchen island with bar top seating and a gas cooktop and a sunny breakfast nook with patio access. Next, the formal living room features a natural gas fireplace. Also conveniently located on the main floor is an oversized laundry room with extra cabinet space, granite countertops and a sink. Then you will find a powder room for your guests. Up the stairs and to your right, you will find the enormous primary suite featuring vaulted ceiling, remote control ceiling fan and a 5-piece bath. There are double glass sinks, a waterfall tiled walk-in shower with seating, double shower heads and three side jet streams, a drop in corner bathtub for soaking and a large walk-in closet. Three additional upper level bedrooms share a full bathroom with double glass sinks. Downstairs from the kitchen is a large entertainment area with a fully finished basement boasting a wet bar and a 3/4 bathroom. Other key features include beautiful, mature landscaping, a 3-car garage, a spacious patio, a large windowed play house that can be used as a get-away or an extra room, a large storage shed and a hot tub. This gem is located across the street from Ketner Open Space Park and within walking distance to Standley Lake Park and Wildlife Refuge. It is also close to schools, shopping and dining. Dog Friendly - Doggy Door, Fenced Backyard. Facts and features. Single family residence. 5 bedrooms. 4 bathrooms. Forced air. Central air. 3 Attached garage spaces. 3,692 sf. Motorized Shades. Vaulted Ceilings, Walk-In Closets. Jacuzzi. Fireplace. Laundry Room with Sink. Jenn Air Stainless Steel Appliances: Gas Cooktop, Dishwasher, Microwave, Built in Oven, Refrigerator, Washer/Dryer. Playhouse. Storage Shed. Alarm System. Schools. Witt Elementary School, Grades: PK-5, Distance: 0.4 mi. Wayne Carle Middle School, Grades: 6-8, Distance: 0.2 mi. Standley Lake High School. Grades: 9-12, Distance: 0.6 mi. Three dogs maximum. No cats. No pet deposit, $35/mo per dog. The landlord pays for HOA and trash pickup. The landlord provides a mower for the tenant to cut the grass. There is a nonrefundable $45 application fee for each applicant. Landlord pays HOA fee and trash pickup. Tenant pays all utilities. Landlord provides a lawnmower for the tenant to cut the grass. All adults over the age of 18 must be screened and named on the lease. $45 application fee/applicant. Base Monthly Rental Rate: (Mandatory) $4,000 Monthly charge for occupancy of the unit. Security Deposit: (Mandatory) Amount Variable, One-Time refundable. Security Deposit is equal to one month's monthly base rent and is due at signing lease. A higher deposit may be required up to 2X's the base monthly rental rate depending on the application scoring outcome. Move in Fee Lease Admin Fee: $90 (Mandatory) One Time Charge due at Move In. Administrative fee based on internal fees incurred by New Age Real Estate. Renewal or Move out Fee: $90 (Mandatory) One Time Charge due at Renewal or Move Out. Group Renter's Insurance: $16.95 (Optional - If Opted Into) Monthly Pet Fee: (Varies) Recurring monthly amount. 1.5% of Monthly Rent, Max $35 Per Month. $35/mo per dog. Pet Security Deposit: (Varies) No pet deposit. Utility Charge: (Mandatory) Amount Variable, Recurring monthly amount. Utility charges billed/paid directly to the utility company. Trash: Included In Rent. We are not responsible for inaccurate information. Listing provided by RentalSource.

    This property is off market, which means it's not currently listed for sale or rent on Zillow. This may be different from what's available on other websites or public sources.

    Zillow last checked:

    Listing updated:

    Source: Zillow Rentals

    Facts & features

    Interior

    Bedrooms & bathrooms
    • Bedrooms: 5
    • Bathrooms: 4
    • Full bathrooms: 3
    • 1/2 bathrooms: 1
    Heating
    • Fireplace
    Cooling
    • Central Air, Ceiling Fan
    Appliances
    • Included: Dishwasher, Dryer, Microwave, Refrigerator, Washer
    • Laundry: In Unit, Shared
    Features
    • Ceiling Fan(s), Storage, Walk In Closet, Walk-In Closet(s)
    • Flooring: Hardwood
    • Has fireplace: Yes
    Interior area
    • Total interior livable area: 3,692 sqft

    Property

    Parking
    • Parking features: Attached, Other
    • Has attached garage: Yes
    • Details: Contact manager
    Features
    • Patio & porch: Patio
    • Exterior features: Garbage included in rent, No Utilities included in rent, Utilities fee required, Walk In Closet
    • Has spa: Yes
    • Spa features: Hottub Spa
    Details
    • Parcel number: 2916130001

    Construction

    Type & style
    • Home type: SingleFamily
    • Property subtype: SingleFamily

    Utilities & green energy

    • Utilities for property: Garbage

    Community & HOA

    Community
    • Security: Security System
    Location
    • Region: Westminster

    Financial & listing details

    • Price per square foot: $237/sqft
    • Tax assessed value: $786,555
    • Annual tax amount: $3,834
    • Date on market: 4/10/2026
    • Lease term: Contact For Details

    Price history

    DateEventPrice
    4/10/2026Listing removed$4,000$1/sqft
    Source: Zillow Rentals Report a problem
    4/2/2026Listed for rent$4,000$1/sqft
    Source: Zillow Rentals Report a problem
    10/14/2024Listing removed$4,000$1/sqft
    Source: Zillow Rentals Report a problem
    7/19/2024Listed for rent$4,000+1.3%$1/sqft
    Source: Zillow Rentals Report a problem
    7/19/2023Listing removed--
    Source: Zillow Rentals Report a problem
    6/28/2023Price change$3,950-8.1%$1/sqft
    Source: Zillow Rentals Report a problem
    6/14/2023Price change$4,300-4.4%$1/sqft
    Source: Zillow Rentals Report a problem
    6/7/2023Listed for rent$4,500$1/sqft
    Source: Zillow Rentals Report a problem
    4/26/2022Sold$875,000+59.1%$237/sqft
    Source: Public Record Report a problem
    10/26/2017Sold$550,000+2.8%$149/sqft
    Source: IRES as distributed by MLS GRID #833217 Report a problem
    10/25/2017Pending sale$535,000$145/sqft
    Source: MB TEAM LASSEN #1809558 Report a problem
    9/26/2017Listed for sale$535,000+138.3%$145/sqft
    Source: MB TEAM LASSEN #1809558 Report a problem
    2/2/1996Sold$224,541$61/sqft
    Source: Public Record Report a problem

    Public tax history

    YearProperty taxesTax assessment
    2025$3,834 0%$49,159 -2.4%
    2024$3,836 +27.3%$50,369
    2023$3,013 -1.5%$50,369 +30%
    2022$3,058 +9.3%$38,752 -2.8%
    2021$2,797 $39,867 +8.7%
    2020$2,797 +1.6%$36,671
    2019$2,752 +15.4%$36,671 +19.4%
    2018$2,385 $30,720
    2017$2,385 +13%$30,720 +10.5%
    2016$2,111 $27,789
    2015$2,111 +14.1%$27,789 +20.7%
    2014$1,851 -0.2%$23,028
    2013$1,855 +2.5%$23,028 -1.6%
    2012$1,810 -5.5%$23,402
    2011$1,915 +0.1%$23,402 -6.1%
    2010$1,912 -1.5%$24,930
    2009$1,941 +0.2%$24,930 -1.3%
    2008$1,936 -2.5%$25,250
    2007$1,986 0%$25,250 -1.3%
    2006$1,986 -5%$25,580 -2.5%
    2005$2,090 +10.7%$26,230
    2004$1,888 -5.7%$26,230
    2003$2,001 +1.8%$26,230 -4.1%
    2002$1,965 +4.7%$27,340 +16.4%
    2001$1,876 -1.1%$23,490
    2000$1,897 $23,490
    Find assessor info on the county website

    Neighborhood: 80021

    Nearby schools

    GreatSchools rating
    Get a cash offer in 3 minutes
    Find out how much your home could sell for in as little as 3 minutes with a no-obligation cash offer.
    Estimated market value
    $875,600
    Get a cash offer in 3 minutes
    Find out how much your home could sell for in as little as 3 minutes with a no-obligation cash offer.
    Estimated market value
    $875,600