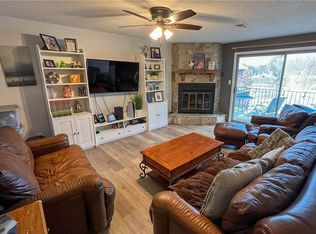
This stunning, maintenance free 2 bedroom, 2 bath condo, offers a perfect blend of style and functionality. Newer interior paint creates a bright and inviting environment. Newer luxury vinyl flooring is a beautiful addition to this already charming home.! Unit includes a newer hot water heater and HVAC system. The lovely eat-in kitchen is ideal for casual dining or entertaining guests. Stove and fridge are newer and staying. (stove is an air fryer stove!) French doors lead to a private balcony with a beautiful view of the community. Upper floor living means no noise above you! Close proximity to shopping and entertainment ensures convenience and excitement close to your doorstep. Relax and unwind as you enjoy the included amenities of the Gramercy Place community pool and clubhouse, perfect for leisurely weekends or social gatherings. Fun in the sun will be here before you know it! Don't miss out on the opportunity to make this your dream home!
Sold
Price Unknown
10120 W 96th St APT F, Overland Park, KS 66212
2beds
1,168sqft
Condominium
Built in 1970
-- sqft lot
$177,900 Zestimate®
$--/sqft
$1,660 Estimated rent
Home value
$177,900
$165,000 - $192,000
$1,660/mo
Zestimate® history
Owner options
List your home for rent
$1,660/mo
Rent Zestimate®
Find your next renter with Zillow Rental Manager. Plus, with online applications, you can quickly screen prospective tenants – for free.
$1,660/mo
Rent Zestimate®
Refinance and save
$355/mo
Est. payment
Refinancing to a lower rate could help reduce your monthly payments and save thousands over the life of the loan.
$355/mo
Est. payment
Explore your selling options
Work with a Zillow partner agent
Leverage their expertise and Zillow's premium Showcase listings to get your home seen by more buyers.
Get startedList with your own agent
Get your home in front of millions of buyers by listing it on Zillow.
Learn how to do itSell it yourself
Take full control of how buyers see your home on Zillow by listing For Sale by Owner (FSBO).
List your homeWhat's special
Bright and inviting environmentNewer interior paintLovely eat-in kitchenPrivate balcony
Zillow last checked:
Listing updated:
Listed by:
Rita Tiner 913-207-1031,
RE/MAX Realty Suburban Inc
Bought with:
Angie Helmer, SP00239425
Seek Real Estate
Source: Heartland MLS as distributed by MLS GRID,MLS#: 2542228
Facts & features
Interior
Bedrooms & bathrooms
- Bedrooms: 2
- Bathrooms: 2
- Full bathrooms: 2
Primary bedroom
- Level: First
- Area: 195 Square Feet
- Dimensions: 15 x 13
Bedroom 2
- Level: First
- Area: 132 Square Feet
- Dimensions: 12 x 11
Primary bathroom
- Level: First
- Area: 54 Square Feet
- Dimensions: 9 x 6
Bathroom 1
- Level: First
- Area: 40 Square Feet
- Dimensions: 8 x 5
Dining room
- Level: First
- Area: 120 Square Feet
- Dimensions: 12 x 10
Kitchen
- Features: Luxury Vinyl, Pantry
- Level: First
- Area: 80 Square Feet
- Dimensions: 10 x 8
Living room
- Features: Ceiling Fan(s), Fireplace
- Level: First
- Area: 221 Square Feet
- Dimensions: 17 x 13
Heating
- Forced Air
Cooling
- Electric
Appliances
- Included: Dishwasher, Microwave, Refrigerator, Built-In Electric Oven
Features
- Ceiling Fan(s), Pantry, Stained Cabinets
- Flooring: Carpet, Luxury Vinyl
- Windows: Window Coverings, Thermal Windows
- Basement: Other
- Number of fireplaces: 1
- Fireplace features: Gas, Living Room
Interior area
- Total structure area: 1,168
- Total interior livable area: 1,168 sqft
- Finished area above ground: 1,168
- Finished area below ground: 0
Property
Parking
- Parking features: Off Street
Features
- Exterior features: Balcony
- Has private pool: Yes
- Pool features: In Ground
Lot
- Size: 0.49 Acres
Details
- Parcel number: NP275000B100U16
Construction
Type & style
- Home type: Condo
- Property subtype: Condominium
Materials
- Brick/Mortar
- Roof: Composition
Condition
- Year built: 1970
Utilities & green energy
- Sewer: Public Sewer
- Water: Public
Community & HOA
Community
- Subdivision: Gramercy Place
HOA
- Has HOA: Yes
- Amenities included: Clubhouse, Pool
- Services included: Maintenance Structure, Maintenance Grounds, Insurance, Roof Repair, Roof Replace, Snow Removal, Street, Trash, Water
- HOA fee: $355 monthly
- HOA name: Young's Management Group, Inc.
Location
- Region: Overland Park
Financial & listing details
- Tax assessed value: $182,200
- Annual tax amount: $1,795
- Date on market: 4/9/2025
- Listing terms: Cash,Conventional,FHA,VA Loan
- Ownership: Private
Price history
| Date | Event | Price |
|---|---|---|
| 6/23/2025 | Sold | -- |
Source:  Heartland MLS as distributed by MLS GRID #2542228 Report a problem Heartland MLS as distributed by MLS GRID #2542228 Report a problem | ||
| 4/28/2025 | Pending sale | $175,000$150/sqft |
Source: Heartland MLS as distributed by MLS GRID #2542228 Report a problem | ||
| 4/10/2025 | Listed for sale | $175,000$150/sqft |
Source: Heartland MLS as distributed by MLS GRID #2542228 Report a problem | ||
| 3/21/2019 | Sold | -- |
Source: Heartland MLS as distributed by MLS GRID #45001_2133479 Report a problem | ||
Public tax history
| Year | Property taxes | Tax assessment |
|---|---|---|
| 2025 | $1,941 +8.1% | $20,953 +8.3% |
| 2024 | $1,795 +22.5% | $19,343 +26.1% |
| 2023 | $1,466 +6.5% | $15,341 +5.7% |
| 2022 | $1,376 | $14,513 +8.3% |
| 2021 | -- | $13,397 +4.2% |
| 2020 | $1,304 | $12,857 +4.8% |
| 2019 | -- | $12,270 +13.3% |
| 2018 | -- | $10,833 +37.3% |
| 2017 | $809 +6.7% | $7,889 +8.4% |
| 2016 | $758 +2.6% | $7,279 |
| 2015 | $738 +13.7% | $7,279 +14.5% |
| 2013 | $649 -22% | $6,359 -15.7% |
| 2012 | $833 -3.9% | $7,544 -17.5% |
| 2010 | $866 -1.2% | $9,142 -3.1% |
| 2009 | $877 -14.8% | $9,430 -3.9% |
| 2008 | $1,029 +1.4% | $9,809 -1% |
| 2007 | $1,014 +14.2% | $9,913 +0.2% |
| 2006 | $888 | $9,890 +1.5% |
| 2005 | -- | $9,740 |
Find assessor info on the county website
Neighborhood: Woodstock Park
Nearby homes
- $--2 bd2 ba1.2k sqft9622 Perry Ln APT E, Overland Park, KS 66212Sold
- $--2 bd2 ba1.1k sqft10120 W 96th St APT A, Overland Park, KS 66212Sold

- $--2 bd2 ba1.1k sqft9626 Perry Ln APT D, Overland Park, KS 66212Sold

- $--2 bd2 ba1k sqft10122 W 96th Ter, Overland Park, KS 66212Sold

- $--2 bd2 ba1.1k sqft10222 W 96th Ter APT D, Overland Park, KS 66212Sold
- $--2 bd2 ba1.1k sqft10240 W 96th Ter APT B, Overland Park, KS 66212Sold
- $--2 bd2 ba1k sqft10244 W 96th Ter, Overland Park, KS 66212Sold
- $--2 bd2 ba1.5k sqft10228 W 96th St, Overland Park, KS 66212Sold
Nearby schools
GreatSchools rating
- 8/10Oak Park-Carpenter Elementary SchoolGrades: PK-6Distance: 0.8 mi
- 8/10Indian Woods Middle SchoolGrades: 7-8Distance: 2.6 mi
- 8/10Shawnee Mission South High SchoolGrades: 9-12Distance: 2.9 mi
Schools provided by the listing agent
- Elementary: Oak Park Carpenter
- Middle: Indian Woods
- High: SM South
Source: Heartland MLS as distributed by MLS GRID. This data may not be complete. We recommend contacting the local school district to confirm school assignments for this home.
Get a cash offer in 3 minutes
Find out how much your home could sell for in as little as 3 minutes with a no-obligation cash offer.
Estimated market value
$177,900
Get a cash offer in 3 minutes
Find out how much your home could sell for in as little as 3 minutes with a no-obligation cash offer.
Estimated market value
$177,900
- Kansas
- Johnson County
- Overland Park
- 66212
- Woodstock Park
- 10120 W 96th St Apartment F
Nearby cities
Nearby neighborhoods
Nearby zip codes
Other Overland Park Topics
