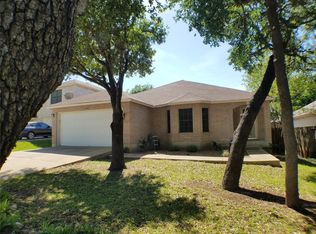
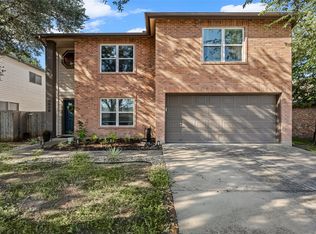
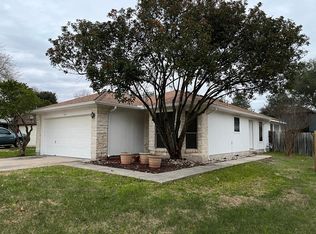
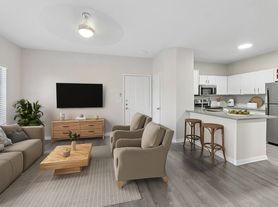
The two-story design of this residence at 10120 Wading Pool Path offers a structured footprint in the Austin area. Featuring a total of three bedrooms and three full bathrooms, the home encompasses 2240.0 square feet of living area. Inside, the space is distributed across its two stories, providing a clear division of living areas with three full bathrooms to support the three bedrooms. Set on a 0.11-acre lot, the property provides outdoor space in the 78748 postal code. Refrigerator, and entertainment unit in the family room are included. This house is equipped with solar panels, allowing tenants to save on their electricity bills.
House for rent
$2,550/moFees may apply
10120 Wading Pool Path, Austin, TX 78748
3beds
2,240sqft
Price may not include required fees and charges. Learn more|
Singlefamily
Available Tue Oct 6 2026
Cats, dogs OK
Air conditioner, central air
In unit laundry
4 Parking spaces parking
Central
What's special
Outdoor spaceThree bedroomsEquipped with solar panelsTwo-story design
- 3 days |
- -- |
- -- |
Zillow last checked:
Listing updated:
Travel times

Let’s turn your rent into credit progress
Build credit history with every on-time payment and get credit for the payment you’re already making.
Facts & features
Interior
Bedrooms & bathrooms
- Bedrooms: 3
- Bathrooms: 3
- Full bathrooms: 2
- 1/2 bathrooms: 1
Heating
- Central
Cooling
- Air Conditioner, Central Air
Appliances
- Included: Dishwasher, Dryer, Gas Range, Microwave Oven, Refrigerator, Self Cleaning Oven, Stainless Steel Appliance(s), Stove, Washer
- Laundry: In Unit, Laundry Room
Features
- Entrance Foyer, Interior Steps, Multiple Living Areas, Murphy Bed, Pantry, Pantry, Primary Bedroom on Main
- Flooring: Carpet, Tile, Wood
Interior area
- Total interior livable area: 2,240 sqft
Property
Parking
- Total spaces: 4
- Details: Contact manager
Features
- Stories: 2
- Exterior features: Entrance Foyer, Interior Steps, Multiple Living Areas, Murphy Bed, Primary Bedroom On Main, Private Yard, Sprinkler - Automatic, Trees-Small (under 20 Ft)
- Pool features: Contact manager
- View description: Contact manager
Lot
- Features: Private
Details
- Parcel number: 769804
Construction
Type & style
- Home type: SingleFamily
- Property subtype: SingleFamily
Materials
- Roof: Composition
Condition
- Year built: 2013
Community & HOA
Location
- Region: Austin
Financial & listing details
- Lease term: Negotiable
Nearby apartments for rent

Price history
| Date | Event | Price |
|---|---|---|
| 9/21/2026 | Listed for rent | $2,550-5.6%$1/sqft |
Source: Unlock MLS #1791003 Report a problem | ||
| 9/18/2023 | Listing removed | -- |
Source: Zillow Rentals Report a problem | ||
| 6/30/2023 | Listed for rent | $2,700+23%$1/sqft |
Source: Zillow Rentals Report a problem | ||
| 6/21/2017 | Listing removed | $2,195$1/sqft |
Source: Trinity Texas Realty INC #5519580 Report a problem | ||
| 6/8/2017 | Price change | $2,195-4.6%$1/sqft |
Source: Trinity Texas Realty INC #5519580 Report a problem | ||
| 5/13/2017 | Listed for rent | $2,300$1/sqft |
Source: Zillow Rental Manager Report a problem | ||
| 7/12/2013 | Sold | -- |
Source: Agent Provided Report a problem | ||
Neighborhood: Slaughter Creek
Nearby schools
GreatSchools rating
- 7/10Casey Elementary SchoolGrades: PK-5Distance: 0.7 mi
- 2/10Paredes Middle SchoolGrades: 6-8Distance: 0.6 mi
- 4/10Akins High SchoolGrades: 9-12Distance: 1.8 mi