Nestled on more than two beautifully landscaped acres at the end of a private cul-de-sac in one of Great Falls' most sought-after communities, this impressive stone-front estate offers approximately 7,500 square feet of beautifully designed living space across three levels. Gently sloping to a backdrop of mature woodlands, this custom-built home combines timeless elegance, exceptional craftsmanship, and complete privacy. Rich hardwood floors, custom millwork, soaring ceilings, architectural details, walls of windows and expansive living spaces create a warm yet sophisticated atmosphere throughout. The expansive main level welcomes you with a gracious foyer highlighted by a dramatic glass wall and staircase that frames beautiful views of the backyard beyond. Thoughtfully designed for both everyday living and entertaining, the home features a luxurious main-level primary suite retreat complete with expansive, custom walk-in closet, a wood burning fireplace anchored by built-in closet and deep drawers, an additional custom closet, and a beautifully renovated spa-inspired bath featuring dual vanities, a soaking tub, walk-in shower, and private water closet. A living room with a wood-burning fireplace and built-in glass shelves provides a quiet space to work or unwind, while the formal dining room opens to the deck through new French doors with side window panels, creating amazing views and seamless connection to outdoor living. The gourmet kitchen features white cabinets, stainless steel appliances and flows effortlessly into the dramatic two-story family room, where soaring ceilings, a 17 ft stone fireplace, abundant natural light, and walls of windows create an inviting space for gathering and relaxation. French doors from the kitchen and family room lead to the spacious multi-level Trex deck overlooking the lush green yard and lake. Completing the main level are a generously sized laundry and mudroom and a half bath along with a family office with three workstations that add convenience and functionality to everyday living. Dual front and rear staircases lead to the upper level that features four generously sized bedrooms, each offering exceptional privacy with cherry hardwood floors and custom area carpeting. The well-designed layout includes a second primary bedroom with dual closets and ensuite bath with walk-in shower, two bedrooms that share a thoughtfully appointed Jack-and-Jill bath, and a 4th bedroom with ensuite bath. Updated bathrooms throughout the home showcase quality finishes and timeless design. A second upper-level laundry room provides added convenience for family and guests. The expansive walk-out lower-level, easily accessed by both the front and rear staircases, is designed for entertaining, recreation, and hobbies. A custom wet bar with second refrigerator serves the spacious recreation room, offering plenty of space for a pool table, game tables, and gatherings. Additional highlights include a dedicated media room with built-in speakers, a home gym with a golf swing practice area, a darkroom with sink, wine storage closet, a workshop, full bath and abundant storage area. French doors lead to the stone patio with television viewing area overlooking the professionally landscaped grounds providing a private and picturesque setting with mature plantings, open lawn areas, and lake views. A three-car garage with built-in Gladiator storage cabinets, rubber floor tiles, track lighting, bike lift, and ample space for vehicles and storage. Residents enjoy access to Walker Lake, a picturesque neighborhood amenity offering a tranquil setting for fishing, kayaking, paddleboarding, and relaxing with friends and neighbors. Ideally located just minutes from River Bend Golf & Country Club and the shopping, dining, and conveniences of Great Falls Village Centre, this exceptional residence offers the perfect blend of luxury, privacy, and lifestyle in one of Northern Virginia's premier communities.
Sold for $2,540,000
$2,540,000
10120 Walker Lake Dr, Great Falls, VA 22066
5beds
7,688sqft
Single Family Residence
Built in 1986
2.08 Acres Lot
$2,540,100 Zestimate®
$330/sqft
$6,975 Estimated rent
Home value
$2,540,100
$2.39M - $2.69M
$6,975/mo
Zestimate® history
Owner options
List your home for rent
$6,975/mo
Rent Zestimate®
Find your next renter with Zillow Rental Manager. Plus, with online applications, you can quickly screen prospective tenants – for free.
$6,975/mo
Rent Zestimate®
Refinance and save
$16,016/mo
Est. payment
Refinancing to a lower rate could help reduce your monthly payments and save thousands over the life of the loan.
$16,016/mo
Est. payment
Explore your selling options
Work with a Zillow partner agent
Leverage their expertise and Zillow's premium Showcase listings to get your home seen by more buyers.
Get startedList with your own agent
Get your home in front of millions of buyers by listing it on Zillow.
Learn how to do itSell it yourself
Take full control of how buyers see your home on Zillow by listing For Sale by Owner (FSBO).
List your homeWhat's special
Wood burning fireplaceSecond upper-level laundry roomAdditional custom closetProfessionally landscaped groundsPrivate cul-de-sacPrivate water closetImpressive stone-front estate
Zillow last checked:
Listing updated:
Listed by:
Chrissy ODonnell 703-626-8374,
RLAH @properties,
Co-Listing Agent: Nancy Lynn Green 703-346-4580,
RLAH @properties
Bought with:
Joshua Chapman, 0225208174
Compass
Source: Bright MLS,MLS#: VAFX2323192
Facts & features
Interior
Bedrooms & bathrooms
- Bedrooms: 5
- Bathrooms: 6
- Full bathrooms: 5
- 1/2 bathrooms: 1
- Main level bathrooms: 2
- Main level bedrooms: 1
Rooms
- Room types: Living Room, Dining Room, Primary Bedroom, Bedroom 3, Bedroom 4, Bedroom 5, Kitchen, Game Room, Family Room, Foyer, Breakfast Room, Exercise Room, Other, Photo Lab/Darkroom, Recreation Room, Storage Room, Workshop, Bathroom 3, Primary Bathroom
Primary bedroom
- Features: Flooring - Carpet, Flooring - HardWood, Built-in Features, Track Lighting, Ceiling Fan(s)
- Level: Upper
- Area: 384 Square Feet
- Dimensions: 16 X 24
Primary bedroom
- Features: Flooring - Carpet, Flooring - HardWood, Ceiling Fan(s), Walk-In Closet(s)
- Level: Main
- Area: 475 Square Feet
- Dimensions: 19 X 25
Bedroom 3
- Features: Flooring - Carpet, Flooring - Engineered Wood
- Level: Upper
- Area: 154 Square Feet
- Dimensions: 14 X 11
Bedroom 4
- Features: Flooring - Carpet, Flooring - Engineered Wood
- Level: Upper
- Area: 208 Square Feet
- Dimensions: 13 X 16
Bedroom 5
- Features: Flooring - Carpet, Flooring - Engineered Wood
- Level: Upper
- Area: 225 Square Feet
- Dimensions: 15 X 15
Primary bathroom
- Features: Bathroom - Walk-In Shower, Skylight(s), Soaking Tub, Double Sink, Walk-In Closet(s)
- Level: Upper
Primary bathroom
- Features: Walk-In Closet(s), Skylight(s), Bathroom - Walk-In Shower, Flooring - Ceramic Tile
- Level: Main
Bathroom 3
- Features: Bathroom - Walk-In Shower, Skylight(s), Jack and Jill Bathroom
- Level: Upper
Bathroom 3
- Features: Bathroom - Tub Shower, Skylight(s)
- Level: Upper
Breakfast room
- Features: Flooring - Tile/Brick
- Level: Main
- Area: 135 Square Feet
- Dimensions: 9 X 15
Dining room
- Features: Flooring - HardWood
- Level: Main
- Area: 285 Square Feet
- Dimensions: 15 X 19
Exercise room
- Level: Lower
- Area: 368 Square Feet
- Dimensions: 16 X 23
Family room
- Features: Fireplace - Wood Burning, Flooring - Engineered Wood, Lighting - Pendants
- Level: Main
- Area: 480 Square Feet
- Dimensions: 20 X 24
Foyer
- Features: Flooring - Tile/Brick
- Level: Main
- Area: 330 Square Feet
- Dimensions: 15 X 22
Game room
- Features: Flooring - Carpet
- Level: Lower
- Area: 255 Square Feet
- Dimensions: 15 X 17
Kitchen
- Features: Flooring - Tile/Brick, Granite Counters, Eat-in Kitchen, Kitchen - Electric Cooking, Pantry
- Level: Main
- Area: 182 Square Feet
- Dimensions: 13 X 14
Living room
- Features: Flooring - HardWood, Fireplace - Wood Burning
- Level: Main
- Area: 336 Square Feet
- Dimensions: 16 X 21
Other
- Features: Flooring - HardWood
- Level: Main
- Area: 132 Square Feet
- Dimensions: 11 X 12
Other
- Level: Lower
- Area: 54 Square Feet
- Dimensions: 6 X 9
Recreation room
- Features: Flooring - Carpet, Fireplace - Wood Burning, Granite Counters, Wet Bar
- Level: Lower
- Area: 551 Square Feet
- Dimensions: 19 X 29
Storage room
- Level: Lower
- Area: 494 Square Feet
- Dimensions: 19 X 26
Storage room
- Level: Lower
- Area: 286 Square Feet
- Dimensions: 13 X 22
Workshop
- Level: Lower
Heating
- Heat Pump, Electric
Cooling
- Central Air, Electric
Appliances
- Included: Cooktop, Dishwasher, Disposal, Dryer, Ice Maker, Microwave, Double Oven, Oven, Refrigerator, Washer, Stainless Steel Appliance(s), Electric Water Heater
- Laundry: Main Level, Upper Level
Features
- Breakfast Area, Dining Area, Eat-in Kitchen, Built-in Features, Primary Bath(s), Open Floorplan, Floor Plan - Traditional, Soaking Tub, Bathroom - Tub Shower, Bar, Additional Stairway, Ceiling Fan(s), Combination Kitchen/Living, Entry Level Bedroom, Family Room Off Kitchen, Formal/Separate Dining Room, Kitchen Island, Kitchen - Gourmet, Kitchen - Table Space, Pantry, Recessed Lighting, Sound System, Upgraded Countertops, Walk-In Closet(s), Bathroom - Stall Shower, Bathroom - Walk-In Shower, Double/Dual Staircase, 2 Story Ceilings, 9'+ Ceilings, Cathedral Ceiling(s), High Ceilings
- Flooring: Engineered Wood, Carpet, Ceramic Tile, Hardwood, Wood
- Doors: French Doors
- Windows: Skylight(s)
- Basement: Rear Entrance,Walk-Out Access,Connecting Stairway,Full,Finished,Heated,Improved,Windows,Workshop
- Number of fireplaces: 4
- Fireplace features: Screen
Interior area
- Total structure area: 7,688
- Total interior livable area: 7,688 sqft
- Finished area above ground: 4,699
- Finished area below ground: 2,989
Property
Parking
- Total spaces: 3
- Parking features: Garage Faces Side, Garage Door Opener, Inside Entrance, Oversized, Other, Driveway, Attached
- Attached garage spaces: 3
- Has uncovered spaces: Yes
- Details: Garage Sqft: 766
Accessibility
- Accessibility features: None
Features
- Levels: Three
- Stories: 3
- Patio & porch: Deck, Patio
- Pool features: None
- Has view: Yes
- View description: Trees/Woods, Lake
- Has water view: Yes
- Water view: Lake
Lot
- Size: 2.08 Acres
- Features: Backs to Trees, Cul-De-Sac, Landscaped, No Thru Street, Front Yard, Rear Yard
Details
- Additional structures: Above Grade, Below Grade
- Parcel number: 0072 14 0013
- Zoning: 100
- Special conditions: Standard
Construction
Type & style
- Home type: SingleFamily
- Architectural style: Contemporary
- Property subtype: Single Family Residence
Materials
- Cedar, Stone
- Foundation: Block, Passive Radon Mitigation, Concrete Perimeter
- Roof: Shake
Condition
- Excellent
- New construction: No
- Year built: 1986
Utilities & green energy
- Sewer: Septic = # of BR
- Water: Well
Community & HOA
Community
- Subdivision: Walker Woods Lake
HOA
- Has HOA: Yes
- Amenities included: Lake
- HOA fee: $520 annually
- HOA name: WALKER WOODS LAKE COMMUNITY ASSOCIATION
Location
- Region: Great Falls
Financial & listing details
- Price per square foot: $330/sqft
- Tax assessed value: $1,965,430
- Annual tax amount: $22,671
- Date on market: 7/7/2026
- Listing agreement: Exclusive Right To Sell
- Ownership: Fee Simple
Price history
| Date | Event | Price |
|---|---|---|
| 8/4/2026 | Sold | $2,540,000+10.4%$330/sqft |
Source:  Bright MLS #VAFX2323192 Report a problem Bright MLS #VAFX2323192 Report a problem | ||
| 7/10/2026 | Pending sale | $2,299,900$299/sqft |
Source: Bright MLS #VAFX2323192 Report a problem | ||
| 7/7/2026 | Listed for sale | $2,299,900+64.3%$299/sqft |
Source: Bright MLS #VAFX2323192 Report a problem | ||
| 5/13/2011 | Sold | $1,399,500$182/sqft |
Source: Public Record Report a problem | ||
| 3/7/2011 | Price change | $1,399,500-3.4%$182/sqft |
Source: Weichert Realtors #FX7478951 Report a problem | ||
| 11/13/2010 | Listed for sale | $1,449,500$189/sqft |
Source: Visual Tour #FX7478951 Report a problem | ||
Public tax history
| Year | Property taxes | Tax assessment |
|---|---|---|
| 2025 | $22,141 +6.2% | $1,915,310 +6.4% |
| 2024 | $20,858 +5.1% | $1,800,440 +2.4% |
| 2023 | $19,846 +5.5% | $1,758,590 +6.9% |
| 2022 | $18,817 | $1,645,560 +11.8% |
| 2021 | -- | $1,471,960 +4.7% |
| 2020 | $16,636 +3.1% | $1,405,700 +3.1% |
| 2019 | $16,141 | $1,363,810 |
| 2018 | $16,141 +1.9% | $1,363,810 |
| 2017 | $15,834 -3.6% | $1,363,810 -3.8% |
| 2016 | $16,422 +10.1% | $1,417,520 +6.1% |
| 2015 | $14,913 +1.1% | $1,336,320 +0.9% |
| 2014 | $14,748 | $1,324,450 +4.1% |
| 2013 | -- | $1,272,200 +3.2% |
| 2012 | -- | $1,232,750 +3.9% |
| 2011 | -- | $1,186,540 +5.2% |
| 2010 | -- | $1,127,980 -2.8% |
| 2009 | -- | $1,160,540 -5.2% |
| 2008 | -- | $1,224,430 -4.8% |
| 2007 | -- | $1,285,840 +39.5% |
| 2003 | -- | $921,715 +7.9% |
| 2002 | -- | $854,215 +14% |
| 2001 | -- | $749,310 |
Find assessor info on the county website
Neighborhood: 22066
Nearby homes
- $2,011,6005 bd5 ba6.4k sqft10300 Walker Lake Dr, Great Falls, VA 22066Off Market
- $1,800,3004 bd4 ba5.4k sqft10121 Walker Lake Dr, Great Falls, VA 22066Off Market
- $1,901,3005 bd5 ba5.5k sqft10118 Walker Lake Dr, Great Falls, VA 22066Off Market
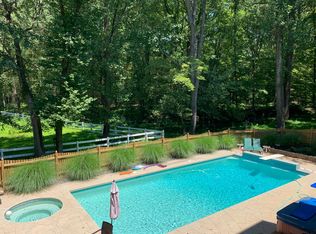
- $2,900,0007 bd8 ba7.6k sqft347 Springvale Rd, Great Falls, VA 22066Sold
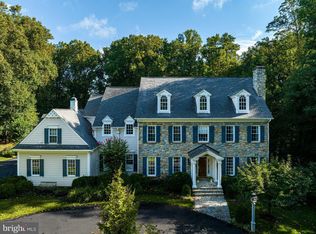
- $2,560,1005 bd7 ba7.5k sqft337 Springvale Rd, Great Falls, VA 22066Off Market
- $1,737,9004 bd4 ba4.9k sqft10117 Walker Lake Dr, Great Falls, VA 22066Off Market
- $1,692,1005 bd4 ba4.2k sqft10200 Walker Lake Dr, Great Falls, VA 22066Off Market
- $1,250,4003 bd2 ba1.8k sqft349 Springvale Rd, Great Falls, VA 22066Off Market
Nearby schools
GreatSchools rating
- 10/10Great Falls Elementary SchoolGrades: PK-6Distance: 1.8 mi
- 10/10Cooper Middle SchoolGrades: 7-8Distance: 7.9 mi
- 10/10Langley High SchoolGrades: 9-12Distance: 9 mi
Schools provided by the listing agent
- Elementary: Great Falls
- Middle: Cooper
- High: Langley
- District: Fairfax County Public Schools
Source: Bright MLS. This data may not be complete. We recommend contacting the local school district to confirm school assignments for this home.
Get a cash offer in 3 minutes
Find out how much your home could sell for in as little as 3 minutes with a no-obligation cash offer.
Estimated market value
$2,540,100
Get a cash offer in 3 minutes
Find out how much your home could sell for in as little as 3 minutes with a no-obligation cash offer.
Estimated market value
$2,540,100
- Virginia
- Fairfax County
- Great Falls
- 22066
- 10120 Walker Lake Dr
Nearby cities
Nearby zip codes
Other Great Falls Topics
