Skip main navigation
Closed
  • $600,000

    10120 Windalier Way, Roswell, GA 30076

    3beds
    2,025sqft
    Townhouse, Residential
    Built in 2018
    3,049.2 Square Feet Lot
    $592,500 Zestimate®
    $296/sqft
    $3,738 Estimated rent

    Home value

    $592,500

    $539,000 - $652,000

    $3,738/mo

    Zestimate® history
    Loading
    Loading...

    Owner options

    List your home for rent

    $3,738/mo

    Rent Zestimate®

    Find your next renter with Zillow Rental Manager. Plus, with online applications, you can quickly screen prospective tenants – for free.

    Learn more

    $3,738/mo

    Rent Zestimate®

    Refinance and save

    $4,001/mo

    Est. payment

    Refinancing to a lower rate could help reduce your monthly payments and save thousands over the life of the loan.

    See today's rates

    $4,001/mo

    Est. payment

    Explore your selling options

    Work with a Zillow partner agent

    Leverage their expertise and Zillow's premium Showcase listings to get your home seen by more buyers.

    Get started

    List with your own agent

    Get your home in front of millions of buyers by listing it on Zillow.

    Learn how to do it

    Sell it yourself

    Take full control of how buyers see your home on Zillow by listing For Sale by Owner (FSBO).

    List your home

    What's special

    Generous islandExpansive open floor planOpen concept dining roomAbundance of natural lightSpacious family roomFormer model homeWalk-in closet
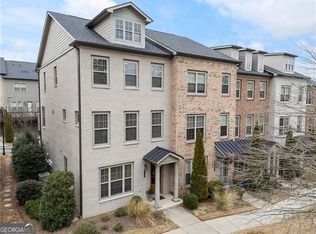
    Welcome Home to Harlow West which offers the Upscale Lifestyle close to Historic Alpharetta, Historic Roswell, Crabapple, Top Golf & GA 400. Stunning Richmond Floorplan (Former Model Home) END Unit Townhome in Highly Sought After Gated Harlow Community w/ Two Car Garage. Expansive Open Floor Plan Perfectly Situated inside the Community near the Rear Entrance and easy Entry/Exit w/ close access to the Gate. Engineered Wood Floors Throughout. Gourmet Kitchen w/ an Abundance of Natural Light in w/ Quartz Countertops, Tiled Backsplash, Generous Island w/ Custom Pendant Lights, Grey Stacked to the Ceiling Cabinets w/ Extra Storage & Whirlpool Stainless Appliances w/ Views to the Family Room & Dining Room. Spacious Family Room & Open Concept Dining Room easily seats 12. Relax on your Rear Deck. Luxurious Master Suite w/ Vaulted Ceiling and Spa Like Master Bath w/ Dual Vanities, Tiled Shower w/ Frameless Glass Shower w/ Tiled Bench & Walk-In Closet. Secondary Bedroom w/ Private Bath. Finished Terrace Level Bedroom & Bath Perfect for Office or Media Room. Community Amenities include Harlow Hall (Open Community Space and Coffee Bar & Lounge) Pavillion for Concerts or Movies on the Green, 2 Pools, Tennis, Pickleball, Dog Park, Fire Pit, Sidewalks & Community Garden. Short Walk to Ameris Bank Amphitheatre. Social Community hosts Ladies Nights, Poker Nights & Wine Tastings so something for everyone. Minutes to Shopping and Dining (Too Many Restaurants to Name) & Avalon. The HOA covers it all - Exterior, Landscaping, Roof & Termite! Refrigerator & Washer/Dryer Included. Lots of Additional Parking a short walk from the Home.

    Zillow last checked:

    Listing updated:

    Listing Provided by:

    JOANNE LUNT,

    Keller Williams Realty Atl North

    Bought with:

    Jody Tirone, 376748

    Ansley Real Estate| Christie's International Real Estate

    Tammy Weaver, 391635

    Ansley Real Estate| Christie's International Real Estate

    Source: FMLS GA,MLS#: 7467904MLS Logo

    Facts & features

    Interior

    Bedrooms & bathrooms
    • Bedrooms: 3
    • Bathrooms: 4
    • Full bathrooms: 3
    • 1/2 bathrooms: 1
    Primary bedroom
    • Features: Oversized Master, Roommate Floor Plan, Split Bedroom Plan
    • Level: Oversized Master, Roommate Floor Plan, Split Bedroom Plan
    Bedroom
    • Features: Oversized Master, Roommate Floor Plan, Split Bedroom Plan
    Primary bathroom
    • Features: Double Vanity, Shower Only
    Dining room
    • Features: Open Concept
    Kitchen
    • Features: Breakfast Room, Cabinets Other, Eat-in Kitchen, Kitchen Island, Pantry Walk-In, Solid Surface Counters, Stone Counters, View to Family Room
    Heating
    • Forced Air, Natural Gas
    Cooling
    • Ceiling Fan(s), Central Air
    Appliances
    • Included: Dishwasher, Disposal, Gas Water Heater, Microwave, Refrigerator, Washer
    • Laundry: In Hall, Upper Level
    Features
    • Double Vanity, Entrance Foyer, High Ceilings 10 ft Upper
    • Flooring: Ceramic Tile, Hardwood
    • Windows: None
    • Basement: Driveway Access,Finished,Finished Bath
    • Attic: Pull Down Stairs
    • Has fireplace: No
    • Fireplace features: None
    • Common walls with other units/homes: End Unit
    Interior area
    • Total structure area: 2,025
    • Total interior livable area: 2,025 sqft
    • Finished area above ground: 2,025

    Property

    Parking
    • Total spaces: 2
    • Parking features: Garage
    • Garage spaces: 2
    Accessibility
    • Accessibility features: Accessible Bedroom
    Features
    • Levels: Three Or More
    • Patio & porch: Deck, Front Porch
    • Exterior features: Private Yard, No Dock
    • Pool features: None
    • Spa features: None
    • Fencing: None
    • Has view: Yes
    • View description: Other
    • Waterfront features: None
    • Body of water: None
    Lot
    • Size: 3,049 sqft
    • Features: Corner Lot, Level
    Details
    • Additional structures: None
    • Parcel number: 12 236005931972
    • Other equipment: None
    • Horse amenities: None

    Construction

    Type & style
    • Home type: Townhouse
    • Architectural style: Townhouse,Traditional
    • Property subtype: Townhouse, Residential
    • Attached to another structure: Yes
    Materials
    • Brick Front, Cement Siding
    • Foundation: Slab
    • Roof: Composition
    Condition
    • Resale
    • New construction: No
    • Year built: 2018

    Utilities & green energy

    • Electric: 110 Volts, 220 Volts
    • Sewer: Public Sewer
    • Water: Public
    • Utilities for property: Cable Available, Electricity Available, Natural Gas Available, Water Available
    Green energy
    • Energy efficient items: Construction
    • Energy generation: None

    Community & neighborhood

    Security
    • Security features: Security Lights, Security System Owned
    Community
    • Community features: Clubhouse, Dog Park, Fitness Center, Homeowners Assoc, Meeting Room, Near Public Transport, Near Schools, Near Shopping, Pool, Tennis Court(s)
    Location
    • Region: Roswell
    • Subdivision: Harlow

    HOA & financial

    HOA
    • Has HOA: Yes
    • HOA fee: $350 monthly
    • Services included: Reserve Fund, Swim, Tennis

    Other

    Other facts
    • Listing terms: Cash,Conventional,VA Loan
    • Ownership: Other
    • Road surface type: Asphalt, Concrete, Paved

    Price history

    DateEventPrice
    5/20/2025Sold$600,000-3.6%$296/sqft
    Source: FMLS GA #7467904 Report a problem
    4/20/2025Pending sale$622,500$307/sqft
    Source: FMLS GA #7467904 Report a problem
    2/25/2025Price change$622,500-1%$307/sqft
    Source: FMLS GA #7467904 Report a problem
    2/11/2025Price change$629,000-1.6%$311/sqft
    Source: FMLS GA #7467904 Report a problem
    1/22/2025Price change$639,000-1.5%$316/sqft
    Source: FMLS GA #7467904 Report a problem
    10/10/2024Listed for sale$649,000$320/sqft
    Source: FMLS GA #7467904 Report a problem
    10/8/2024Listing removed$649,000$320/sqft
    Source: FMLS GA #7362666 Report a problem
    7/30/2024Price change$649,000-3.5%$320/sqft
    Source: FMLS GA #7362666 Report a problem
    7/9/2024Price change$672,500-0.4%$332/sqft
    Source: FMLS GA #7362666 Report a problem
    6/19/2024Price change$675,000-2.8%$333/sqft
    Source: FMLS GA #7362666 Report a problem
    6/7/2024Price change$694,500-0.4%$343/sqft
    Source: FMLS GA #7362666 Report a problem
    5/16/2024Price change$697,000-0.4%$344/sqft
    Source: FMLS GA #7362666 Report a problem
    4/9/2024Listed for sale$699,500+3.6%$345/sqft
    Source: FMLS GA #7362666 Report a problem
    9/11/2023Listing removed$675,000$333/sqft
    Source: GAMLS #10185321 Report a problem
    8/6/2023Price change$675,000-3.6%$333/sqft
    Source: FMLS GA #7251024 Report a problem
    7/24/2023Listed for sale$700,000$346/sqft
    Source: FMLS GA #7251024 Report a problem
    7/18/2022Listing removed--
    Source: Zillow Rental Network_1 Report a problem
    7/3/2022Listed for rent$3,600$2/sqft
    Source: Zillow Rental Network_1 #20055081 Report a problem

    Public tax history

    YearProperty taxesTax assessment
    2024$6,591 +10.2%$252,320 +10.5%
    2023$5,980 +13.6%$228,320 +14.1%
    2022$5,264 -0.5%$200,080 +2.6%
    2021$5,288 +14.8%$194,920 +19.4%
    2020$4,608 $163,240 -15.1%
    2019-- $192,240

    Find assessor info on the county website

    Neighborhood: 30076

    Nearby schools

    GreatSchools rating
    Schools provided by the listing agent
    • Elementary: Hembree Springs
    • Middle: Elkins Pointe
    • High: Milton - Fulton

    Source: FMLS GA. This data may not be complete. We recommend contacting the local school district to confirm school assignments for this home.

    Get a cash offer in 3 minutes
    Find out how much your home could sell for in as little as 3 minutes with a no-obligation cash offer.
    Estimated market value
    $592,500
    Get a cash offer in 3 minutes
    Find out how much your home could sell for in as little as 3 minutes with a no-obligation cash offer.
    Estimated market value
    $592,500