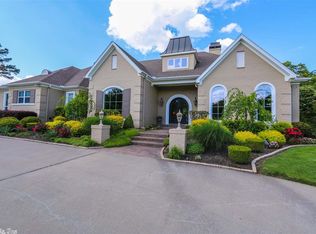
Welcome to 10121 Alyssa, perfectly situated on Chamberlyne golf course in beautiful Danville, Arkansas. This impressive home combines modern elegance with peaceful, scenic surroundings, offering the perfect retreat for golf enthusiasts and anyone who loves refined country living. Step inside to discover expansive living spaces, soaring ceilings, and abundant natural light that flows throughout the open-concept floor plan. The gourmet kitchen features granite countertops, stainless steel appliances, a large island, and ample cabinetry—perfect for hosting family gatherings or entertaining guests. The primary suite is a true sanctuary with a private sitting area, spa-inspired bathroom with a soaking tub, and large master closet with custom built-ins throughout. Additional bedrooms are spacious and well-appointed, offering comfort for family or guests with their own private bath each. Oversized 4 car garage as well as matching detached shop complete with central heat and air as well as 1/2 bath for all your hobbies!
Closed
$680,000
10121 Alyssa St, Danville, AR 72833
3beds
3,681sqft
Single Family Residence
Built in 2009
-- sqft lot
$680,400 Zestimate®
$185/sqft
$2,200 Estimated rent
Home value
$680,400
Estimated sales range
Not available
$2,200/mo
Zestimate® history
Owner options
List your home for rent
$2,200/mo
Rent Zestimate®
Find your next renter with Zillow Rental Manager. Plus, with online applications, you can quickly screen prospective tenants – for free.
$2,200/mo
Rent Zestimate®
Refinance and save
$3,219/mo
Est. payment
Refinancing to a lower rate could help reduce your monthly payments and save thousands over the life of the loan.
$3,219/mo
Est. payment
Explore your selling options
Work with a Zillow partner agent
Leverage their expertise and Zillow's premium Showcase listings to get your home seen by more buyers.
Get startedList with your own agent
Get your home in front of millions of buyers by listing it on Zillow.
Learn how to do itSell it yourself
Take full control of how buyers see your home on Zillow by listing For Sale by Owner (FSBO).
List your homeWhat's special
Peaceful scenic surroundingsOpen-concept floor planSoaring ceilingsAbundant natural lightExpansive living spacesGranite countertopsLarge island
Zillow last checked:
Listing updated:
Listed by:
Chris Abington 479-264-1195,
River Valley Realty, Inc.
Bought with:
Chris Abington, AR
River Valley Realty, Inc.
Source: CARMLS,MLS#: 26005542
Facts & features
Interior
Bedrooms & bathrooms
- Bedrooms: 3
- Bathrooms: 4
- Full bathrooms: 3
- 1/2 bathrooms: 1
Rooms
- Room types: Great Room
Dining room
- Features: Separate Dining Room, Eat-in Kitchen
Heating
- Electric
Cooling
- Electric
Appliances
- Included: Free-Standing Range, Electric Range, Dishwasher, Disposal
Features
- Primary Bedroom/Main Lv, All Bedrooms Down
- Flooring: Carpet, Wood
- Has fireplace: Yes
- Fireplace features: Electric
Interior area
- Total structure area: 3,681
- Total interior livable area: 3,681 sqft
Property
Parking
- Total spaces: 3
- Parking features: Garage, Three Car
- Has garage: Yes
Features
- Levels: One
- Stories: 1
- Has view: Yes
- View description: Golf Course
- Frontage type: Golf Course
Lot
- Features: Level, Common to Golf Course
Details
- Parcel number: 14900035000
Construction
Type & style
- Home type: SingleFamily
- Architectural style: Traditional
- Property subtype: Single Family Residence
Materials
- Brick
- Foundation: Slab
- Roof: Shingle
Condition
- New construction: No
- Year built: 2009
Utilities & green energy
- Electric: Electric-Co-op
- Sewer: Septic Tank
- Water: Public
Community & HOA
Community
- Features: Golf
- Subdivision: Rockcliffe
HOA
- Has HOA: Yes
- HOA fee: $50 annually
Location
- Region: Danville
Financial & listing details
- Price per square foot: $185/sqft
- Tax assessed value: $442,000
- Annual tax amount: $3,190
- Date on market: 2/12/2026
- Road surface type: Paved
Price history
| Date | Event | Price |
|---|---|---|
| 3/31/2026 | Sold | $680,000-9.3%$185/sqft |
Source:  CARMLS #26005542 Report a problem CARMLS #26005542 Report a problem | ||
| 2/17/2026 | Pending sale | $750,000$204/sqft |
Source: CARMLS #26005542 Report a problem | ||
| 2/12/2026 | Listed for sale | $750,000+0.1%$204/sqft |
Source: CARMLS #26005542 Report a problem | ||
| 1/21/2026 | Listing removed | -- |
Source: Owner Report a problem | ||
| 1/6/2026 | Listed for sale | $749,000+1368.6%$203/sqft |
Source: Owner Report a problem | ||
| 6/16/2008 | Sold | $51,000$14/sqft |
Source: Public Record Report a problem | ||
Public tax history
| Year | Property taxes | Tax assessment |
|---|---|---|
| 2025 | -- | $73,350 |
| 2024 | $2,691 -2.7% | $73,350 |
| 2023 | $2,766 -1.8% | $73,350 |
| 2022 | $2,816 | $73,350 |
| 2021 | $2,816 | $73,350 |
| 2020 | $2,816 | $73,350 |
| 2019 | $2,816 +8.6% | $73,350 +8.4% |
| 2018 | $2,593 | $67,650 |
| 2017 | $2,593 | $67,650 -7.1% |
| 2015 | -- | $72,820 |
| 2014 | -- | $72,820 |
| 2013 | -- | $72,820 |
| 2012 | -- | $72,820 |
| 2011 | -- | $72,820 -3.5% |
| 2010 | -- | $75,430 |
| 2009 | -- | -- |
Find assessor info on the county website
Neighborhood: 72833
Nearby homes
- $623,600-- bd3 ba3.5k sqft10079 Alyssa St, Danville, AR 72833Off Market
- $633,700-- bd4 ba2.5k sqft10668 Lydia Ln, Danville, AR 72833Off Market
- $643,600-- bd3 ba4.3k sqft10022 Kathy St, Danville, AR 72833Off Market
- $777,9005 bd5 ba5.4k sqft10070 Kathy St, Danville, AR 72833Off Market
- $379,700-- bd3 ba2.4k sqft10102 Kathy St, Danville, AR 72833Off Market
- $538,800-- bd2 ba2.6k sqft10071 Gene St, Danville, AR 72833Off Market
- $381,100-- bd2 ba3k sqft10318 Lydia Ln, Danville, AR 72833Off Market
- $533,800-- bd3 ba3.4k sqft10077 Trisha St, Danville, AR 72833Off Market
Nearby schools
GreatSchools rating
- 9/10S.C. Tucker Elementary SchoolGrades: PK-4Distance: 4.4 mi
- 6/10Danville Upper Middle SchoolGrades: 7-8Distance: 4.4 mi
- 8/10Danville High SchoolGrades: 9-12Distance: 4.4 mi


Get pre-qualified for a loan
At Zillow Home Loans, we can pre-qualify you in as little as 5 minutes with no impact to your credit score.An equal housing lender. NMLS #10287.
- Arkansas
- Yell County
- Danville
- 72833
- 10121 Alyssa St
Nearby cities
Nearby zip codes
Other Danville Topics
