Skip main navigation
Off market
  • $931,400

    10121 Annie Oakley Tl, Mint Hill, NC 28227

    4beds
    3,067sqft
    SingleFamily
    Built in 2017
    0.91 Acres Lot
    $931,400 Zestimate®
    $304/sqft
    $3,521 Estimated rent

    Home value

    $931,400

    $876,000 - $987,000

    $3,521/mo

    Zestimate® history
    Loading
    Loading...

    Owner options

    List your home for rent

    $3,521/mo

    Rent Zestimate®

    Find your next renter with Zillow Rental Manager. Plus, with online applications, you can quickly screen prospective tenants – for free.

    Learn more

    $3,521/mo

    Rent Zestimate®

    Refinance and save

    $5,572/mo

    Est. payment

    Refinancing to a lower rate could help reduce your monthly payments and save thousands over the life of the loan.

    See today's rates

    $5,572/mo

    Est. payment

    Explore your selling options

    Work with a Zillow partner agent

    Leverage their expertise and Zillow's premium Showcase listings to get your home seen by more buyers.

    Get started

    List with your own agent

    Get your home in front of millions of buyers by listing it on Zillow.

    Learn how to do it

    Sell it yourself

    Take full control of how buyers see your home on Zillow by listing For Sale by Owner (FSBO).

    List your home

    What's special

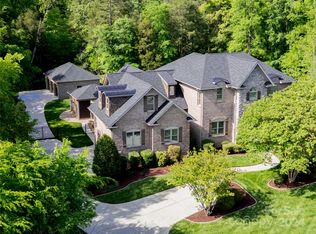
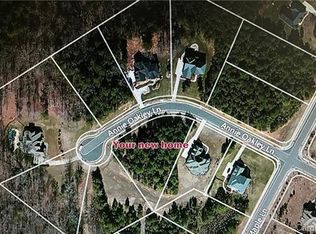
    Be prepared to be impressed by this stunning custom home offering exceptional craftsmanship situated on a cul de sac lot in Mint Hill. Minutes from 485 and close access to Uptown Clt. Enter thru the custom Arched Mahogany Front Door & you'll notice the floor to ceiling windows offering plenty of natural light & floor plan perfect for entertaining. Gourmet Kitchen w/custom cabinets, farm sink, granite counters, stone tile backsplash, Jenn Air 5 brnr gas cooktop & large Island for gathering. Lg Great room w/ hand laid stone fireplace and 23 ft vaulted ceiling highlighted w/custom beams. Custom moldings & hardwood flooring throughout the main level. Two BR's on main incldg the Master Suite w/ensuite bath,walk in shower & soaking tub. Upstairs, 2 bedrooms, full bath, family room or game room plus bonus room. Enjoy your outside oasis on the covered rear porch w/ cedar beams, overlooking the lighted heated pool & hot tub.Whole house wired Generator, sprinkler system on prof landscaped lot!

    This property is not currently displayed as for sale or rent on Zillow. This may be different from what's on other websites or public sources.
    Facts & features

    Interior

    Bedrooms & bathrooms
    • Bedrooms: 4
    • Bathrooms: 3
    • Full bathrooms: 3
    Heating
    • Forced air, Gas
    Cooling
    • Central
    Appliances
    • Included: Dishwasher, Garbage disposal, Microwave, Range / Oven
    • Laundry: Laundry Room, Main Level
    Features
    • Ceiling Fan(s), Kitchen Island, Pantry, Walk-In Closet(s), Vaulted Ceiling(s), Built-in Features, Open Floorplan, Other - See Media/Remarks, Network Ready, Split BR Plan
    • Flooring: Tile, Carpet, Hardwood
    • Doors: Storm Door(s), g-Insulated Door(s)
    • Windows: Insulated Windows
    • Basement: Crawl Space
    • Attic: Pull Down Stairs
    • Has fireplace: Yes
    • Fireplace features: Great Room, Gas Log, Natural Gas
    Interior area
    • Total interior livable area: 3,067 sqft
    • Finished area below ground: 0

    Property

    Parking
    • Total spaces: 6
    • Parking features: Garage - Attached
    Features
    • Exterior features: Stone, Wood, Brick
    • Pool features: In Ground
    • Has spa: Yes
    • Spa features: Hot Tub, Private
    • Fencing: Fenced Yard
    • Frontage type: Paved Frontage
    Lot
    • Size: 0.91 Acres
    • Features: Level, Cul-de-Sac, Trees, Open/Cleared
    Details
    • Parcel number: 19719140
    • Zoning: R
    • Special conditions: Standard
    • Other equipment: Generator

    Construction

    Type & style
    • Home type: SingleFamily
    • Architectural style: French Provincial
    Condition
    • Year built: 2017

    Utilities & green energy

    • Water: City Water
    • Utilities for property: Natural Gas

    Community & HOA

    Community
    • Security: Security System
    HOA
    • Has HOA: Yes
    • HOA fee: $25 monthly
    Location
    • Region: Mint Hill

    Financial & listing details

    • Price per square foot: $304/sqft
    • Tax assessed value: $731,100
    • Annual tax amount: $5,302

    Price history

    DateEventPrice
    9/24/2019Sold$704,000-2.1%$230/sqft
    Source: Canopy MLS as distributed by MLS GRID #3524445 Report a problem
    8/13/2019Pending sale$719,000$234/sqft
    Source: Lantern Realty & Development LLC #3524445 Report a problem
    7/4/2019Listed for sale$719,000+553.6%$234/sqft
    Source: Lantern Realty & Development LLC #3524445 Report a problem
    1/27/2017Sold$110,000$36/sqft
    Source: Public Record Report a problem

    Public tax history

    YearProperty taxesTax assessment
    2025$5,302 +1.4%$731,100
    2024$5,226 +1.5%$731,100
    2023$5,148 +15.4%$731,100 +44.1%
    2022$4,463 $507,300
    2021$4,463 $507,300
    2020$4,463 +0.1%$507,300
    2019$4,457 -1.4%$507,300 +611.5%
    2018$4,522 +484.1%$71,300
    2017$774 $71,300
    2016$774 $71,300
    2015$774 -24.5%$71,300 -24.9%
    2014$1,025 $95,000
    2013-- $95,000
    2012-- $95,000
    2011-- $95,000 +58.3%
    2010-- $60,000
    2009-- $60,000
    2008-- $60,000
    2007-- $60,000
    2006-- $60,000 +71.4%
    2005-- $35,000
    2004-- $35,000
    2003-- $35,000
    2002-- $35,000
    Find assessor info on the county website

    Neighborhood: 28227

    Nearby schools

    GreatSchools rating
    Get a cash offer in 3 minutes
    Find out how much your home could sell for in as little as 3 minutes with a no-obligation cash offer.
    Estimated market value
    $931,400
    Get a cash offer in 3 minutes
    Find out how much your home could sell for in as little as 3 minutes with a no-obligation cash offer.
    Estimated market value
    $931,400