Skip main navigation
Sold for $590,000
  • $590,000

    10121 BEACHWALK DRIVE, ENGLEWOOD, FL 34223

    2beds
    1,670sqft
    Single Family Residence
    Built in 2023
    6,526 Square Feet Lot
    $574,200 Zestimate®
    $353/sqft
    $3,776 Estimated rent

    Home value

    $574,200

    $517,000 - $637,000

    $3,776/mo

    Zestimate® history
    Loading
    Loading...

    Owner options

    List your home for rent

    $3,776/mo

    Rent Zestimate®

    Find your next renter with Zillow Rental Manager. Plus, with online applications, you can quickly screen prospective tenants – for free.

    Learn more

    $3,776/mo

    Rent Zestimate®

    Refinance and save

    $4,193/mo

    Est. payment

    Refinancing to a lower rate could help reduce your monthly payments and save thousands over the life of the loan.

    See today's rates

    $4,193/mo

    Est. payment

    Explore your selling options

    Work with a Zillow partner agent

    Leverage their expertise and Zillow's premium Showcase listings to get your home seen by more buyers.

    Get started

    List with your own agent

    Get your home in front of millions of buyers by listing it on Zillow.

    Learn how to do it

    Sell it yourself

    Take full control of how buyers see your home on Zillow by listing For Sale by Owner (FSBO).

    List your home

    What's special

    Heated inground poolLarge screened lanaiQuartz countertopsSpa-like bathroomFront waterviewGas cookingNew luxury vinyl flooring
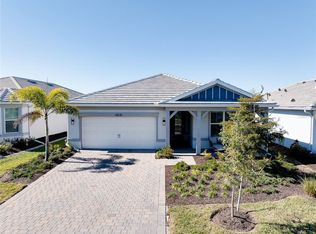
    Welcome to Beachwalk by Manasota Key! This move-in ready home is ideal for anyone looking to skip the wait & aggravation of new construction and LOOK AT THIS AMAZING PRICE! This stunning Prosperity model offers 2 bedrooms, 2 bathrooms, plus a versatile den/flex room with solid doors that can easily serve as a 3rd bedroom—perfect for guests or a home office. 1670 sq ft of living space with a fantastic front Waterview, shows like a model. ONLY 2.5 MILES TO THE BEACH! Step into a Chef’s dream kitchen featuring 42” white shaker cabinets, quartz countertops, a large center island with seating, white decorative backsplash, upgraded stainless steel appliances and GAS cooking—rare in Florida! A separate dining area and a spacious gathering room with 2 sets of sliders to a large screened lanai featuring a HEATED INGROUND POOL for endless enjoyment. Watch the sunsets from screened covered lanai. Indoor/outdoor living at its best. The owner’s suite is a true retreat with a spa-like bathroom boasting a frameless glass walk-in huge tiled shower, double sinks, walk-in closet with a laundry pass through and new luxury vinyl flooring. The second bedroom is ideal for guests eager to enjoy the Beachwalk lifestyle. Additional highlights include a 2-car garage, IMPACT HURRICANE WINDOWS, Plantation shutters, Shiplap & painted accent walls, landscaping & light fixtures. Beachwalk is a luxury, resort-style gated community with NO CDD & low HOA fees. A short distance to the resort-style pool with beach entry and lap lanes, on-site High Tide TIKI BAR, Waterline RESTAURANT (opening 2025), Cafe', 21 sports courts (PICKLEBALL, TENNIS & BOCCE), state of the art fitness center, dog parks, walking trails, and much more. There’s even a FULL-TIME activities director organizing daily events to keep you active and social!. Short distance to the BEACH, shopping, dining, entertainment and all that Southwest Florida has to offer. This home is ready for you to start living in Paradise!

    Zillow last checked:

    Listing updated:

    Listed by:

    Christine Appice 908-692-5062,

    CENTURY 21 SCHMIDT REAL ESTATE 941-485-0021

    Bought with:

    Susan Beaver, LLC, 3473418

    LOKATION

    Source: Stellar MLS,MLS#: N6138900MLS LogoOriginating MLS: Venice

    Facts & features

    Interior

    Bedrooms & bathrooms
    • Bedrooms: 2
    • Bathrooms: 2
    • Full bathrooms: 2
    Primary bedroom
    • Features: Built-In Shower Bench, Dual Sinks, En Suite Bathroom, Shower No Tub, Stone Counters, Walk-In Closet(s)
    • Level: First
    • Area: 182 Square Feet
    • Dimensions: 13x14
    Dining room
    • Features: No Closet
    • Level: First
    • Area: 130.56 Square Feet
    • Dimensions: 12.8x10.2
    Great room
    • Features: No Closet
    • Level: First
    • Area: 223.2 Square Feet
    • Dimensions: 12.4x18
    Kitchen
    • Features: Pantry, Built-in Closet
    • Level: First
    • Area: 140 Square Feet
    • Dimensions: 14x10
    Laundry
    • Features: No Closet
    • Level: First
    Office
    • Features: No Closet
    • Level: First
    • Area: 124 Square Feet
    • Dimensions: 12.4x10
    Heating
    • Central, Natural Gas
    Cooling
    • Central Air
    Appliances
    • Included: Oven, Cooktop, Dishwasher, Dryer, Gas Water Heater, Microwave, Range Hood, Refrigerator, Washer
    • Laundry: Gas Dryer Hookup, Inside, Laundry Chute, Laundry Room, Washer Hookup
    Features
    • Ceiling Fan(s), High Ceilings, In Wall Pest System, L Dining, Open Floorplan, Primary Bedroom Main Floor, Smart Home, Solid Surface Counters, Solid Wood Cabinets, Stone Counters, Thermostat, Walk-In Closet(s)
    • Flooring: Carpet, Luxury Vinyl, Tile
    • Doors: Sliding Doors
    • Windows: Shutters
    • Has fireplace: No
    Interior area
    • Total structure area: 1,670
    • Total interior livable area: 1,670 sqft

    Property

    Parking
    • Total spaces: 2
    • Parking features: Driveway, Garage Door Opener, Ground Level
    • Attached garage spaces: 2
    • Has uncovered spaces: Yes
    Features
    • Levels: One
    • Stories: 1
    • Patio & porch: Enclosed, Patio, Screened
    • Exterior features: Dog Run, Irrigation System, Lighting, Rain Gutters, Sidewalk, Tennis Court(s)
    • Has private pool: Yes
    • Pool features: Gunite, Heated, In Ground, Lighting, Screen Enclosure
    • Has view: Yes
    • View description: Trees/Woods, Water, Lake
    • Has water view: Yes
    • Water view: Water,Lake
    • Waterfront features: Lake
    Lot
    • Size: 6,526 Square Feet
    • Features: Cleared, Corner Lot, Landscaped, Level, Sidewalk
    • Residential vegetation: Trees/Landscaped
    Details
    • Parcel number: 0481060515
    • Zoning: SAPD
    • Special conditions: None

    Construction

    Type & style
    • Home type: SingleFamily
    • Architectural style: Ranch
    • Property subtype: Single Family Residence
    Materials
    • Stucco
    • Foundation: Slab
    • Roof: Tile
    Condition
    • Completed
    • New construction: No
    • Year built: 2023
    Details
    • Builder model: Prosperity
    • Builder name: Divosta / Pulte

    Utilities & green energy

    • Sewer: Public Sewer
    • Water: Canal/Lake For Irrigation, Public
    • Utilities for property: Cable Connected, Electricity Connected, Natural Gas Connected, Public, Sewer Connected, Sprinkler Recycled, Street Lights, Underground Utilities, Water Connected

    Community & HOA

    Community
    • Features: Lake, Association Recreation - Owned, Clubhouse, Community Mailbox, Deed Restrictions, Dog Park, Fitness Center, Gated Community - Guard, Golf Carts OK, Irrigation-Reclaimed Water, Pool, Restaurant, Sidewalks
    • Security: Gated Community
    • Pet fee: $0 monthly
    • Subdivision: BEACHWALK BY MANASOTA KEY
    HOA
    • Has HOA: Yes
    • Amenities included: Clubhouse, Fitness Center, Gated, Lobby Key Required, Pickleball Court(s), Pool, Recreation Facilities, Spa/Hot Tub, Tennis Court(s), Trail(s)
    • Services included: Common Area Taxes, Community Pool, Reserve Fund, Insurance, Maintenance Grounds, Private Road, Recreational Facilities, Trash
    • HOA fee: $369 monthly
    • HOA name: Jeff Zittel
    • HOA phone: 941-441-8552
    Location
    • Region: Englewood

    Financial & listing details

    • Price per square foot: $353/sqft
    • Tax assessed value: $461,400
    • Annual tax amount: $6,009
    • Date on market: 5/16/2025
    • Cumulative days on market: 9 days
    • Listing terms: Cash,Conventional,FHA,VA Loan
    • Ownership: Fee Simple
    • Total actual rent: 0
    • Electric utility on property: Yes
    • Road surface type: Paved, Asphalt

    Price history

    DateEventPrice
    7/28/2025Sold$590,000-4.8%$353/sqft
    Source: Stellar MLS #N6138900 Report a problem
    5/25/2025Pending sale$619,900$371/sqft
    Source: Stellar MLS #N6138900 Report a problem
    5/16/2025Listed for sale$619,900-11%$371/sqft
    Source: Stellar MLS #N6138900 Report a problem
    3/9/2024Sold$696,875-6.1%$417/sqft
    Source: Stellar MLS #T3483922 Report a problem
    2/8/2024Pending sale$742,480+6.9%$445/sqft
    Source: Stellar MLS #T3483922 Report a problem
    1/15/2024Price change$694,480-2.8%$416/sqft
    Source: DiVosta Report a problem
    12/20/2023Price change$714,480-3.8%$428/sqft
    Source: DiVosta Report a problem
    11/15/2023Price change$742,480+3.1%$445/sqft
    Source: Stellar MLS #T3483922 Report a problem
    11/10/2023Price change$720,480-0.3%$431/sqft
    Source: Stellar MLS #T3483922 Report a problem
    11/3/2023Listed for sale$722,480$433/sqft
    Source: Stellar MLS #T3483922 Report a problem

    Public tax history

    YearProperty taxesTax assessment
    2025$3,713 -38.2%$300,189 -37.9%
    2024$6,009 +456.9%$483,010 +461%
    2023$1,079 $86,100
    2022-- --
    Find assessor info on the county website

    Neighborhood: 34223

    Nearby schools

    GreatSchools rating
    Get a cash offer in 3 minutes
    Find out how much your home could sell for in as little as 3 minutes with a no-obligation cash offer.
    Estimated market value
    $574,200
    Get a cash offer in 3 minutes
    Find out how much your home could sell for in as little as 3 minutes with a no-obligation cash offer.
    Estimated market value
    $574,200