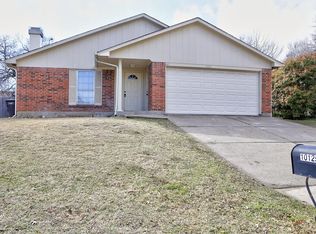
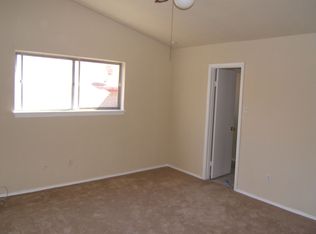
Drive to this beautiful home located conveniently at the turn of Bugle Drive, making it easy to commute to the highway, yet away from the traffic and commotion. This ranch-style home will welcome you with a huge oak tree in its driveway, and the warmth of lush green slope of lawn. Indoors you will find a modern kitchen with integrated design :a mini-freezer, built-in microwave, cooking range, designer lights, etc., that complement the kitchen's sleek look and open floor plan. The formal dining room can also be used as an Office, flex room or Study. In addition to this, there are 3 bedrooms, including the Master bedroom which has additional space to accommodate medium-sized sofa, hobby table or reading nook. It also has an ensuite bathroom featuring dual vanities with 2 separate walk-in closets, one for his and one for hers! Living room has a fireplace which acts as a focal point for the family to relax and enjoy the peaceful backdoor garden, which has a covered 10x20 patio, perfect for grilling and hosting BBQ parties. Oversized garden also has a pecan tree and lots of space for the kids and dogs to play, and some extra space for home gardening too. Garage is ideal to park semi-trucks, SUVs, and pickups. So come over and see it in person!
Book a showing today or see you at the Open House on Sunday!
All information deemed reliable but not guaranteed. Buyer or buyers agent to verify schools and measurements.
Sold
Price Unknown
10121 Bugle Dr, Fort Worth, TX 76108
3beds
1,671sqft
Single Family Residence
Built in 1981
9,626 Square Feet Lot
$297,100 Zestimate®
$--/sqft
$1,967 Estimated rent
Home value
$297,100
$273,000 - $324,000
$1,967/mo
Zestimate® history
Owner options
List your home for rent
$1,967/mo
Rent Zestimate®
Find your next renter with Zillow Rental Manager. Plus, with online applications, you can quickly screen prospective tenants – for free.
$1,967/mo
Rent Zestimate®
Refinance and save
Refinancing to a lower rate could help reduce your monthly payments and save thousands over the life of the loan.
Explore your selling options
Work with a Zillow partner agent
Leverage their expertise and Zillow's premium Showcase listings to get your home seen by more buyers.
Get startedList with your own agent
Get your home in front of millions of buyers by listing it on Zillow.
Learn how to do itSell it yourself
Take full control of how buyers see your home on Zillow by listing For Sale by Owner (FSBO).
List your homeWhat's special
Zillow last checked:
Listing updated:
Listed by:
Priya Seth 0803632 650-861-2778,
Real Broker, LLC 855-450-0442
Bought with:
Cyndi Reep
BHHS Premier Properties
Source: NTREIS,MLS#: 20914044
Facts & features
Interior
Bedrooms & bathrooms
- Bedrooms: 3
- Bathrooms: 2
- Full bathrooms: 2
Primary bedroom
- Features: Dual Sinks, Double Vanity, Linen Closet, Sitting Area in Primary, Walk-In Closet(s)
- Level: First
- Dimensions: 21 x 12
Bedroom
- Features: Walk-In Closet(s)
- Level: First
- Dimensions: 11 x 12
Bedroom
- Features: Walk-In Closet(s)
- Level: First
- Dimensions: 11 x 11
Kitchen
- Features: Breakfast Bar, Built-in Features, Dual Sinks, Granite Counters
- Level: First
- Dimensions: 14 x 8
Living room
- Features: Ceiling Fan(s), Fireplace
- Level: First
- Dimensions: 21 x 14
Office
- Level: First
- Dimensions: 11 x 8
Utility room
- Level: First
- Dimensions: 7 x 8
Heating
- Central, Natural Gas
Cooling
- Central Air, Electric
Appliances
- Included: Dishwasher, Disposal, Wine Cooler
- Laundry: Laundry in Utility Room
Features
- Decorative/Designer Lighting Fixtures, Granite Counters, High Speed Internet, Open Floorplan, Vaulted Ceiling(s), Wired for Data, Natural Woodwork, Walk-In Closet(s), Wired for Sound
- Flooring: Ceramic Tile, Laminate, Luxury Vinyl Plank, Vinyl
- Has basement: No
- Number of fireplaces: 1
- Fireplace features: Blower Fan
Interior area
- Total interior livable area: 1,671 sqft
Property
Parking
- Total spaces: 2
- Parking features: Additional Parking, Door-Multi, Garage Faces Front
- Attached garage spaces: 2
Features
- Levels: One
- Stories: 1
- Patio & porch: Patio, Covered
- Exterior features: Garden, Lighting, Private Yard, Rain Gutters
- Pool features: None
- Fencing: Wood
Lot
- Size: 9,626 Square Feet
- Features: Back Yard, Interior Lot, Lawn, Landscaped, Few Trees
Details
- Parcel number: 03489612
Construction
Type & style
- Home type: SingleFamily
- Architectural style: Detached
- Property subtype: Single Family Residence
Materials
- Brick
- Foundation: Slab
- Roof: Composition
Condition
- Year built: 1981
Utilities & green energy
- Sewer: Public Sewer
- Water: Public
- Utilities for property: Sewer Available, Water Available
Community & HOA
Community
- Security: Prewired
- Subdivision: Westpoint Addition
HOA
- Has HOA: No
Location
- Region: Fort Worth
Financial & listing details
- Tax assessed value: $261,428
- Annual tax amount: $2,226
- Date on market: 4/26/2025
- Cumulative days on market: 3 days
- Listing terms: Cash,Conventional,FHA,VA Loan
- Exclusions: Refrigerator, ring cameras installed indoors, and some planters kept in the backyard.
Price history
| Date | Event | Price |
|---|---|---|
| 5/21/2025 | Sold | -- |
Source: NTREIS #20914044 Report a problem | ||
| 5/15/2025 | Pending sale | $302,000$181/sqft |
Source: NTREIS #20914044 Report a problem | ||
| 4/30/2025 | Contingent | $302,000$181/sqft |
Source: NTREIS #20914044 Report a problem | ||
| 4/26/2025 | Listed for sale | $302,000+37.3%$181/sqft |
Source: NTREIS #20914044 Report a problem | ||
| 7/11/2020 | Listing removed | $220,000$132/sqft |
Source: Weichert, REALTORS-Bev Young #14343078 Report a problem | ||
| 6/4/2020 | Pending sale | $220,000$132/sqft |
Source: Weichert, REALTORS-Bev Young #14343078 Report a problem | ||
| 5/14/2020 | Listed for sale | $220,000$132/sqft |
Source: Weichert, REALTORS-Bev Young #14343078 Report a problem | ||
| 5/16/2017 | Listing removed | $1,350$1/sqft |
Source: Owner Report a problem | ||
| 5/8/2017 | Listed for rent | $1,350$1/sqft |
Source: Owner Report a problem | ||
Public tax history
| Year | Property taxes | Tax assessment |
|---|---|---|
| 2025 | $2,226 | $261,428 |
| 2024 | -- | $261,428 -0.4% |
| 2023 | -- | $262,543 +25.2% |
| 2022 | $4,400 +3.9% | $209,694 +12.9% |
| 2021 | $4,234 -14.1% | $185,655 +4.7% |
| 2020 | $4,929 -1.2% | $177,249 |
| 2019 | $4,989 +20.4% | $177,249 +24.8% |
| 2018 | $4,145 +14.2% | $142,000 +16.3% |
| 2017 | $3,629 +4.4% | $122,066 +6.1% |
| 2016 | $3,476 +15.2% | $115,044 +16.6% |
| 2015 | $3,017 | $98,700 |
| 2014 | $3,017 | $98,700 +15% |
| 2013 | -- | $85,800 -0.5% |
| 2012 | -- | $86,200 -7.3% |
| 2011 | -- | $93,000 -6.4% |
| 2010 | -- | $99,400 -0.5% |
| 2009 | -- | $99,900 -8.2% |
| 2008 | -- | $108,800 +19% |
| 2007 | -- | $91,400 |
| 2006 | -- | $91,400 -6.9% |
| 2005 | -- | $98,200 |
| 2004 | -- | $98,200 +5.3% |
| 2003 | -- | $93,300 +4.7% |
| 2002 | -- | $89,100 +8.8% |
| 2001 | -- | $81,900 +6.9% |
| 2000 | -- | $76,600 |
Find assessor info on the county website
Neighborhood: Westpoint
Nearby homes
- $236,8003 bd2 ba1.4k sqft10125 Bugle Dr, Fort Worth, TX 76108Off Market
- $255,5003 bd2 ba1.6k sqft10117 Bugle Dr, Fort Worth, TX 76108Off Market
- $259,5004 bd2 ba1.8k sqft10136 Buffalo Grove Rd, Fort Worth, TX 76108Off Market
- $219,5003 bd2 ba1.5k sqft10144 Buffalo Grove Rd, Fort Worth, TX 76108Off Market
- $258,0003 bd2 ba1.6k sqft10148 Buffalo Grove Rd, Fort Worth, TX 76108Off Market
- $236,6003 bd2 ba1.3k sqft10129 Bugle Dr, Fort Worth, TX 76108Off Market
- $1,8903 bd2 ba1.8k sqft10132 Buffalo Grove Rd, Fort Worth, TX 76108For Rent
- $235,7003 bd2 ba1.4k sqft10113 Bugle Dr, Fort Worth, TX 76108Off Market
Nearby schools
GreatSchools rating
- 4/10Blue Haze Elementary SchoolGrades: 1-5Distance: 0.5 mi
- 5/10Brewer Middle SchoolGrades: 6-8Distance: 2.7 mi
- 3/10Brewer High SchoolGrades: 9-12Distance: 2 mi
Schools provided by the listing agent
- Elementary: Bluehaze
- Middle: Brewer
- High: Brewer
- District: White Settlement ISD
Source: NTREIS. This data may not be complete. We recommend contacting the local school district to confirm school assignments for this home.
Get a cash offer in 3 minutes
Find out how much your home could sell for in as little as 3 minutes with a no-obligation cash offer.
Estimated market value
$297,100
Get a cash offer in 3 minutes
Find out how much your home could sell for in as little as 3 minutes with a no-obligation cash offer.
Estimated market value
$297,100
- Texas
- Tarrant County
- Fort Worth
- 76108
- Westpoint
- 10121 Bugle Dr
