YOU’VE GOT TO COME SEE THIS ONE! Premium LOCATION, premium LOT, and premium HOME!!! About the HOME – Two-level rancher with the main floor completely remodeled for comfortable single-level living. Updated kitchen with granite counters, stainless appliances, and tall modern cabinet space. The main level’s floor plan has been adjusted to open up the kitchen, dining and living room area; add a panty; bring laundry up to main level; and create 2 larger bedrooms from the prior three smaller bedrooms on main level. Three full bathrooms, all remodeled. New recessed lighting throughout with dimmers. Newer flooring, windows, doors, and gutters (6” with covers). Heat is natural gas (boiler) and air conditioning is an electric heat pump (Carrier) upstairs (including AprilAire purification system), plus a mini-split to the finished lower level. The walk-out lower level is fully finished, and includes a rec room, game/theatre room, bonus room (used as bedroom by owner), full bathroom with jacuzzi tub, and workshop. The LOT – Beautiful half-acre completely cleared of old growth trees. NEW puppy picket aluminum black powder coated fence (maintenance free for life!) with 2 locking gates. TWO STORAGE SHEDS. Authentic river rock landscaping. NEW asphalt driveway, concrete patio & walks, and exterior lighting. Enjoy living here with your dog(s), or take advantage of the big cleared yard by expanding the house, or adding a pool, playground, or gardens! Endless possibilities to leverage this great lot how you want! The LOCATION – Quiet neighborhood less than 2 blocks from top-rated CENTENNIAL HIGH SCHOOL and BURLEIGH MANOR Middle School. Just down the street from CENTENNIAL LANE ELEMENTARY SCHOOL. Walking distance to CENTENNIAL LAKE with it’s parks, trails, playgrounds, tennis courts, and pavilions. For the athletes in your family, the Sports Fields at Covenant Park are right down the street. No Columbia Association Fees (CPRA) or HOA! Commuting distance to Ft. Meade, APL, BWI Airport, Baltimore, and DC. Plus all the restaurants, shopping, and other great amenities of Ellicott City.
Sold for $750,000
$750,000
10121 Colonial Dr, Ellicott City, MD 21042
3beds
2,548sqft
Single Family Residence
Built in 1961
0.49 Acres Lot
$752,400 Zestimate®
$294/sqft
$3,080 Estimated rent
Home value
$752,400
$707,000 - $798,000
$3,080/mo
Zestimate® history
Owner options
List your home for rent
$3,080/mo
Rent Zestimate®
Find your next renter with Zillow Rental Manager. Plus, with online applications, you can quickly screen prospective tenants – for free.
$3,080/mo
Rent Zestimate®
Refinance and save
$4,693/mo
Est. payment
Refinancing to a lower rate could help reduce your monthly payments and save thousands over the life of the loan.
$4,693/mo
Est. payment
Explore your selling options
Work with a Zillow partner agent
Leverage their expertise and Zillow's premium Showcase listings to get your home seen by more buyers.
Get startedList with your own agent
Get your home in front of millions of buyers by listing it on Zillow.
Learn how to do itSell it yourself
Take full control of how buyers see your home on Zillow by listing For Sale by Owner (FSBO).
List your homeWhat's special
Rec roomTall modern cabinet spaceAprilaire purification systemTwo storage shedsNew asphalt drivewayStainless appliancesAuthentic river rock landscaping
Zillow last checked:
Listing updated:
Listed by:
Rich Gardner 240-418-7579,
RE/MAX Realty Group,
Co-Listing Agent: G. Boyd Mcginn 443-447-5511,
RE/MAX Realty Group
Bought with:
Jarrod Jeeter, 674933
Northrop Realty
Source: Bright MLS,MLS#: MDHW2066798
Facts & features
Interior
Bedrooms & bathrooms
- Bedrooms: 3
- Bathrooms: 3
- Full bathrooms: 3
- Main level bathrooms: 2
- Main level bedrooms: 2
Basement
- Area: 1593
Heating
- Hot Water, Wall Unit, Natural Gas, Electric
Cooling
- Central Air, Electric
Appliances
- Included: Dishwasher, Disposal, Ice Maker, Microwave, Oven/Range - Gas, Refrigerator, Water Heater, Gas Water Heater
Features
- Kitchen Island, Primary Bath(s), Entry Level Bedroom, Upgraded Countertops, Crown Molding, Recessed Lighting, Open Floorplan
- Flooring: Wood
- Doors: Six Panel, Sliding Glass, Storm Door(s)
- Windows: Double Pane Windows, Bay/Bow, Screens, Window Treatments
- Basement: Connecting Stairway,Full,Finished,Walk-Out Access
- Number of fireplaces: 1
- Fireplace features: Mantel(s), Glass Doors
Interior area
- Total structure area: 2,867
- Total interior livable area: 2,548 sqft
- Finished area above ground: 1,274
- Finished area below ground: 1,274
Property
Parking
- Parking features: Driveway
- Has uncovered spaces: Yes
Accessibility
- Accessibility features: Accessible Entrance
Features
- Levels: Two
- Stories: 2
- Pool features: None
Lot
- Size: 0.49 Acres
Details
- Additional structures: Above Grade, Below Grade
- Parcel number: 1402213648
- Zoning: R20
- Special conditions: Standard
Construction
Type & style
- Home type: SingleFamily
- Architectural style: Ranch/Rambler
- Property subtype: Single Family Residence
Materials
- Brick
- Foundation: Block
- Roof: Asphalt
Condition
- New construction: No
- Year built: 1961
Utilities & green energy
- Sewer: Public Sewer
- Water: Public
Community & HOA
Community
- Subdivision: Centennial Estates
HOA
- Has HOA: No
Location
- Region: Ellicott City
Financial & listing details
- Price per square foot: $294/sqft
- Tax assessed value: $615,200
- Annual tax amount: $9,063
- Date on market: 4/17/2026
- Listing agreement: Exclusive Right To Sell
- Exclusions: Clothes Washer & Dryer
- Ownership: Fee Simple
Price history
| Date | Event | Price |
|---|---|---|
| 5/6/2026 | Sold | $750,000+2.1%$294/sqft |
Source:  Bright MLS #MDHW2066798 Report a problem Bright MLS #MDHW2066798 Report a problem | ||
| 4/18/2026 | Contingent | $734,900$288/sqft |
Source: Bright MLS #MDHW2066798 Report a problem | ||
| 4/17/2026 | Listed for sale | $734,900+45.5%$288/sqft |
Source: Bright MLS #MDHW2066798 Report a problem | ||
| 7/8/2016 | Sold | $505,000-1%$198/sqft |
Source: Public Record Report a problem | ||
| 4/30/2016 | Price change | $509,900+4.1%$200/sqft |
Source: RE/MAX Advantage Realty #HW9640664 Report a problem | ||
| 4/28/2016 | Listed for sale | $489,900+16.6%$192/sqft |
Source: RE/MAX Advantage Realty #HW9640664 Report a problem | ||
| 5/22/2012 | Sold | $420,000+1.2%$165/sqft |
Source: Public Record Report a problem | ||
| 4/20/2012 | Pending sale | $415,000$163/sqft |
Source: RE/MAX ADVANTAGE REALTY #HW7799917 Report a problem | ||
| 4/14/2012 | Listed for sale | $415,000$163/sqft |
Source: RE/MAX ADVANTAGE REALTY #HW7799917 Report a problem | ||
| 3/25/2012 | Pending sale | $415,000$163/sqft |
Source: RE/MAX ADVANTAGE REALTY #HW7799917 Report a problem | ||
| 3/24/2012 | Listed for sale | $415,000-2.4%$163/sqft |
Source: RE/MAX ADVANTAGE REALTY #HW7799917 Report a problem | ||
| 6/24/2005 | Sold | $425,000$167/sqft |
Source: Public Record Report a problem | ||
Public tax history
| Year | Property taxes | Tax assessment |
|---|---|---|
| 2025 | -- | $586,500 +5.1% |
| 2024 | $6,281 +4% | $557,800 +4% |
| 2023 | $6,040 +4.2% | $536,400 -3.8% |
| 2022 | $5,799 +4.3% | $557,800 +13% |
| 2021 | $5,558 +4.4% | $493,600 +4.4% |
| 2020 | $5,326 +4.6% | $472,967 -4.2% |
| 2019 | $5,093 -3% | $493,600 +14.3% |
| 2018 | $5,249 -16.4% | $431,700 |
| 2017 | $6,281 | $431,700 +5.7% |
| 2016 | -- | $408,233 +3% |
| 2015 | -- | $396,500 +6.8% |
| 2014 | -- | $371,167 +7.3% |
| 2013 | -- | $345,833 +7.9% |
| 2012 | -- | $320,500 |
| 2011 | -- | $320,500 |
| 2010 | -- | $320,500 -31.6% |
| 2009 | -- | $468,670 +16.4% |
| 2008 | -- | $402,682 +19.6% |
| 2007 | -- | $336,696 +24.4% |
| 2006 | -- | $270,710 +12.4% |
| 2005 | -- | $240,932 +14.1% |
| 2004 | -- | $211,156 +16.4% |
| 2003 | -- | $181,380 +4.4% |
| 2002 | -- | $173,750 +4.6% |
| 2001 | -- | $166,120 +162.1% |
| 2000 | -- | $63,390 |
Find assessor info on the county website
Neighborhood: 21042
Nearby homes
- $785,4003 bd2 ba3k sqft10126 Century Dr, Ellicott City, MD 21042Off Market
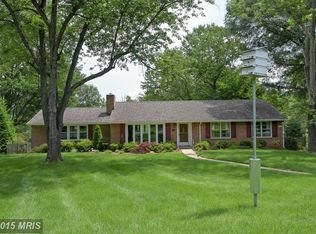
- $730,0005 bd2 ba2.3k sqft10117 Colonial Dr, Ellicott City, MD 21042Sold

- $643,800-- bd2 ba1.2k sqft10122 Century Dr, Ellicott City, MD 21042Off Market
- $742,6004 bd3 ba1.5k sqft10126 Colonial Dr, Ellicott City, MD 21042Off Market
- $592,800-- bd2 ba1.2k sqft10113 Colonial Dr, Ellicott City, MD 21042Off Market
- $621,000-- bd1 ba1.5k sqft10130 Colonial Dr, Ellicott City, MD 21042Off Market
- $767,8006 bd4 ba2.3k sqft10118 Century Dr, Ellicott City, MD 21042Off Market
- $625,600-- bd1 ba1.4k sqft10122 Colonial Dr, Ellicott City, MD 21042Off Market
Nearby schools
GreatSchools rating
- 9/10Centennial Lane Elementary SchoolGrades: PK-5Distance: 0.9 mi
- 9/10Burleigh Manor Middle SchoolGrades: 6-8Distance: 0.2 mi
- 10/10Centennial High SchoolGrades: 9-12Distance: 0.2 mi
Schools provided by the listing agent
- High: Centennial
- District: Howard County Public Schools
Source: Bright MLS. This data may not be complete. We recommend contacting the local school district to confirm school assignments for this home.
Get a cash offer in 3 minutes
Find out how much your home could sell for in as little as 3 minutes with a no-obligation cash offer.
Estimated market value
$752,400
Get a cash offer in 3 minutes
Find out how much your home could sell for in as little as 3 minutes with a no-obligation cash offer.
Estimated market value
$752,400
- Maryland
- Howard County
- Ellicott City
- 21042
- 10121 Colonial Dr
Nearby cities
Nearby zip codes
Other Ellicott City Topics
