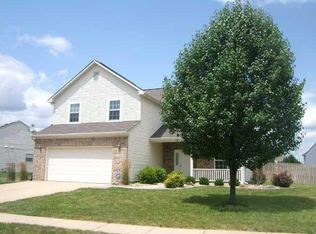
This updated 3/2 ranch has a split floor plan, vaulted ceilings in Great Room & Primary Bedroom, fenced in backyard with large patio & storage building all on 1/3 acre. All kitchen & laundry room appliances included. Some of the recent updates include: totally updated Primary Bath with walk-in shower; closet system in Primary WIC; updated Kitchen; new 14 x 24 patio; new vinyl plank flooring; new paint; all new light fixtures & celiling fans; new storm door. To expand on Kitchen renovation, a 1/2 wall was removed between Kitchen & Great Room, a bank of lower cabinets added, along with shelving on top, new refrigerator & new sink. All shelving, curtain rods & TV mounts included. HSA Home Warranty included. Possession at Closing and can close quickly. Ability to join Avon Trails pool.
Sold
Zillow last checked:
Listing updated:
Bought with:
Brian Hopson
F.C. Tucker Company
Source: MIBOR as distributed by MLS GRID,MLS#: 22115447
Price history
| Date | Event | Price |
|---|---|---|
| 9/10/2026 | Sold | $295,000-1.3%$209/sqft |
Source:  MIBOR as distributed by MLS GRID #22115447 Report a problem MIBOR as distributed by MLS GRID #22115447 Report a problem | ||
| 8/11/2026 | Pending sale | $299,000$211/sqft |
Source: MIBOR as distributed by MLS GRID #22115447 Report a problem | ||
| 8/7/2026 | Price change | $299,000-3.5%$211/sqft |
Source: MIBOR as distributed by MLS GRID #22115447 Report a problem | ||
| 7/23/2026 | Listed for sale | $310,000+14.8%$219/sqft |
Source: MIBOR as distributed by MLS GRID #22115447 Report a problem | ||
| 8/14/2023 | Sold | $270,000+0%$191/sqft |
Source: MIBOR as distributed by MLS GRID #21933342 Report a problem | ||
| 7/25/2023 | Pending sale | $269,900$191/sqft |
Source: MIBOR as distributed by MLS GRID #21933342 Report a problem | ||
| 7/21/2023 | Listed for sale | $269,900+56.9%$191/sqft |
Source: MIBOR as distributed by MLS GRID #21933342 Report a problem | ||
| 7/9/2018 | Sold | $172,000-4.2%$122/sqft |
Source: MIBOR as distributed by MLS GRID #21566573 Report a problem | ||
| 5/21/2018 | Pending sale | $179,500$127/sqft |
Source: Keller Williams Realty Indy Metro South #21566573 Report a problem | ||
| 5/15/2018 | Listed for sale | $179,500$127/sqft |
Source: Keller Williams Indy Metro S #21566573 Report a problem | ||
Get a cash offer in 3 minutes
Find out how much your home could sell for in as little as 3 minutes with a no-obligation cash offer.
Estimated market value
$295,100
