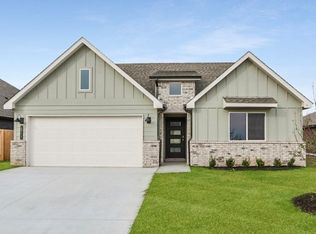
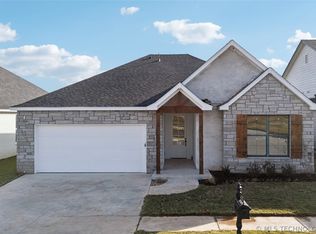
Welcome to this beautifully updated traditional home nestled in one of Bixby’s most sought-after locations!
This spacious 4-bedroom, 3-bathroom single-family home offers the perfect blend of classic charm and modern living. With an open floor plan designed for both everyday comfort and effortless entertaining, every inch of this home has been thoughtfully refreshed and is truly move-in ready.
Step inside and discover a fully renovated interior featuring all-new appliances and finishes throughout — no detail was overlooked. The open-concept layout creates a seamless flow between living spaces, making the home feel bright, airy, and welcoming from the moment you walk in.
Situated in a prime Bixby location, this home is just minutes from the highly acclaimed Bixby school district, making it an ideal choice for families looking to put down roots in a community they’ll love.
Schedule your showing today!
For sale
Price cut: $4K (7/20)
$344,000
10121 E 132nd St S, Broken Arrow, OK 74014
4beds
2,120sqft
Single Family Residence
Built in 2025
7,187 Square Feet Lot
$343,400 Zestimate®
$162/sqft
$-- HOA
What's special
Fully renovated interiorBeautifully updated traditional home
- 96 days
- 166
- 19
Zillow last checked:
Listing updated:
Listed by:
Lexxis Powers-Duncan 918-200-3363,
Epique Realty
Source: MLS Technology, Inc.,MLS#: 2620248 Originating MLS: MLS Technology
Originating MLS: MLS TechnologyFacts & features
Interior
Bedrooms & bathrooms
- Bedrooms: 4
- Bathrooms: 3
- Full bathrooms: 3
Heating
- Central, Gas
Cooling
- Central Air
Appliances
- Included: Dryer, Dishwasher, Disposal, Gas Water Heater, Oven, Range, Refrigerator, Stove, Washer
- Laundry: Gas Dryer Hookup
Features
- High Ceilings, Quartz Counters, Stone Counters, Ceiling Fan(s), Gas Oven Connection, Programmable Thermostat
- Flooring: Tile, Wood
- Windows: Vinyl
- Basement: None
- Has fireplace: No
Interior area
- Total structure area: 2,120
- Total interior livable area: 2,120 sqft
Property
Parking
- Total spaces: 2
- Parking features: Attached, Garage
- Attached garage spaces: 2
Features
- Levels: One
- Stories: 1
- Patio & porch: Covered, Patio
- Exterior features: Concrete Driveway, None
- Pool features: None
- Fencing: Partial
Lot
- Size: 7,187 Square Feet
- Features: None
Details
- Additional structures: None
- Parcel number: 57992740719450
Construction
Type & style
- Home type: SingleFamily
- Property subtype: Single Family Residence
Materials
- Brick Veneer, Stone Veneer, Wood Frame
- Foundation: Slab
- Roof: Other
Condition
- Year built: 2025
Utilities & green energy
- Sewer: Public Sewer
- Water: Public
- Utilities for property: Cable Available, Electricity Available, Natural Gas Available, Phone Available, Water Available
Community & HOA
Community
- Security: No Safety Shelter
- Subdivision: Rowan Grove Blocks 4-9
HOA
- Has HOA: No
- Amenities included: None
Location
- Region: Broken Arrow
Financial & listing details
- Price per square foot: $162/sqft
- Annual tax amount: $5,152
- Date on market: 6/2/2026
- Cumulative days on market: 97 days
- Listing terms: Conventional,FHA,VA Loan
Estimated market value
$343,400
$326,000 - $361,000
$2,465/mo
Price history
| Date | Event | Price |
|---|---|---|
| 7/20/2026 | Price change | $344,000-1.1%$162/sqft |
Source:  MLS Technology, Inc. #2620248 Report a problem MLS Technology, Inc. #2620248 Report a problem | ||
| 6/2/2026 | Listed for sale | $348,000+2%$164/sqft |
Source: MLS Technology, Inc. #2620248 Report a problem | ||
| 7/7/2025 | Sold | $341,055-1%$161/sqft |
Source: MLS Technology, Inc. #2512702 Report a problem | ||
| 4/18/2025 | Pending sale | $344,500$163/sqft |
Source: MLS Technology, Inc. #2512702 Report a problem | ||
| 3/28/2025 | Listed for sale | $344,500$163/sqft |
Source: MLS Technology, Inc. #2512702 Report a problem | ||
Public tax history
Tax history is unavailable.
Monthly payment
Est. payment
Payment breakdown
Explore the cost of this home by adjusting the details. Changes won't be saved.Climate risks
Neighborhood: 74014
Nearby schools
Schools provided by the listing agent
- Elementary: East (Formerly Northeast)
- Middle: East (Formerly Northeast)
- High: Bixby
- District: Bixby - Sch Dist (4)
Source: MLS Technology, Inc.. This data may not be complete. We recommend contacting the local school district to confirm school assignments for this home.

Similar homes
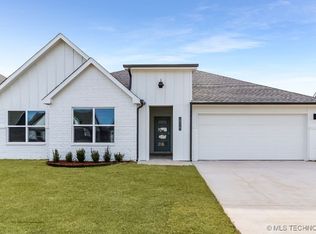
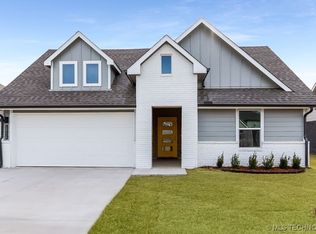
- $357,4004 bd2 ba1.9k sqft6415 E 146th St S, Bixby, OK 74008For Sale
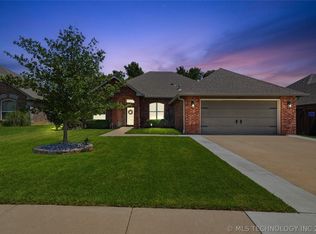 MLS ID #2624202, Jeff Henson, McGraw, REALTORS. MLS Technology, Inc.
 - $336,4504 bd3 ba2.3k sqft14346 S Toledo Ave, Bixby, OK 74008For Sale
 MLS ID #2626240, David Hallman, eXp Realty, LLC (BO). MLS Technology, Inc.
 - $319,9993 bd2 ba1.5k sqft9537 E 131st Place S, Bixby, OK 74008For Sale
 MLS ID #2623375, Maria Dickerson, McGraw, REALTORS. MLS Technology, Inc.
 - $379,0003 bd2 ba1.9k sqft9712 E 132nd St, Bixby, OK 74008New Construction
 MLS ID #2610479, Donald Burns II, McGraw, REALTORS. MLS Technology, Inc.
