Skip main navigation
Sold for $365,000
  • $365,000

    10121 Glencoe Court, Thornton, CO 80229

    3beds
    1,110sqft
    Single Family Residence
    Built in 1999
    4,008 Square Feet Lot
    $390,200 Zestimate®
    $329/sqft
    $2,427 Estimated rent

    Home value

    $390,200

    $371,000 - $410,000

    $2,427/mo

    Zestimate® history
    Loading
    Loading...

    Owner options

    List your home for rent

    $2,427/mo

    Rent Zestimate®

    Find your next renter with Zillow Rental Manager. Plus, with online applications, you can quickly screen prospective tenants – for free.

    Learn more

    $2,427/mo

    Rent Zestimate®

    Refinance and save

    $2,250/mo

    Est. payment

    Refinancing to a lower rate could help reduce your monthly payments and save thousands over the life of the loan.

    See today's rates

    $2,250/mo

    Est. payment

    Explore your selling options

    Work with a Zillow partner agent

    Leverage their expertise and Zillow's premium Showcase listings to get your home seen by more buyers.

    Get started

    List with your own agent

    Get your home in front of millions of buyers by listing it on Zillow.

    Learn how to do it

    Sell it yourself

    Take full control of how buyers see your home on Zillow by listing For Sale by Owner (FSBO).

    List your home

    What's special

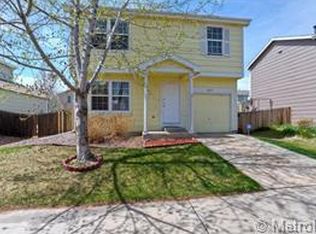
    Amazing investor or DIY fixer upper opportunity with this two-story in Thornton! Open, clean pallet for you to upgrade or customize to your liking. Build equity instantly with this properly priced home. Perfect location near all major routes including i-25 and i-76 easily connecting you to Denver and surrounding areas. Near Thornton Sports Center, Grandview Ponds Open Space, The Owl’s Den Disc Golf Course, The South Platte River, schools, parks, trails, shopping, and dining, never be short of entertainment and amenities. Step inside and find the open family room and eat- in kitchen with access to outside. The upstairs features a primary bedroom with walk in closet, two secondary bedrooms, full bathroom with shower/tub combo, and laundry closet. Head outside to find a large fully fenced backyard as a blank canvas for any of your landscaping desires. Don’t miss this amazing investment or DIY project opportunity in the perfect location!

    Zillow last checked:

    Listing updated:

    Listed by:

    Team Lassen 303-668-7007 info@teamlassen.com,

    MB Team Lassen

    Bought with:

    Trudy McBride, 040018733

    McBride Group

    Source: REcolorado as distributed by MLS GRID,MLS#: 9774954MLS Logo

    Facts & features

    Interior

    Bedrooms & bathrooms
    • Bedrooms: 3
    • Bathrooms: 1
    • Full bathrooms: 1
    Primary bedroom
    • Description: Primary Bedroom On Upper With Walk-In Closet
    • Level: Upper
    Bedroom
    • Description: Second Bedroom On Upper
    • Level: Upper
    Bedroom
    • Description: Third Bedroom On Upper
    • Level: Upper
    Bathroom
    • Description: Full Bathroom With Shower/Tub Combo
    • Level: Upper
    Family room
    • Description: Family Room On Main
    • Level: Main
    Kitchen
    • Description: Kitchen With Access To The Backyard
    • Level: Main
    Heating
    • Forced Air
    Cooling
    • Central Air
    Appliances
    • Included: Dishwasher, Disposal, Microwave, Oven, Range, Refrigerator
    • Laundry: In Unit
    Features
    • Ceiling Fan(s)
    • Flooring: Vinyl
    • Windows: Window Coverings
    • Has basement: No
    Interior area
    • Total structure area: 1,110
    • Total interior livable area: 1,110 sqft
    • Finished area above ground: 1,110

    Property

    Parking
    • Total spaces: 1
    • Parking features: Garage - Attached
    • Attached garage spaces: 1
    Features
    • Levels: Two
    • Stories: 2
    Lot
    • Size: 4,008 sqft
    Details
    • Parcel number: R0112351
    • Special conditions: Standard

    Construction

    Type & style
    • Home type: SingleFamily
    • Property subtype: Single Family Residence
    Materials
    • Frame
    • Roof: Composition
    Condition
    • Year built: 1999

    Utilities & green energy

    • Sewer: Public Sewer
    • Water: Public
    • Utilities for property: Cable Available, Internet Access (Wired)

    Community & neighborhood

    Location
    • Region: Thornton
    • Subdivision: Farmington

    HOA & financial

    HOA
    • Has HOA: Yes
    • HOA fee: $85 monthly
    • Services included: Maintenance Grounds, Snow Removal, Trash
    • Association name: Farmington Homeowners
    • Association phone: 303-420-4433

    Other

    Other facts
    • Listing terms: Cash,Conventional,FHA,VA Loan
    • Ownership: Individual

    Price history

    DateEventPrice
    7/26/2024Sold$365,000-2.7%$329/sqft
    Source: REcolorado as distributed by MLS GRID #9774954 Report a problem
    6/27/2024Pending sale$375,000$338/sqft
    Source: REcolorado as distributed by MLS GRID #9774954 Report a problem
    6/24/2024Price change$375,000-6.3%$338/sqft
    Source: REcolorado as distributed by MLS GRID #9774954 Report a problem
    6/14/2024Listed for sale$400,000+217.9%$360/sqft
    Source: REcolorado as distributed by MLS GRID #9774954 Report a problem
    4/24/2000Sold$125,820$113/sqft
    Source: Public Record Report a problem

    Public tax history

    YearProperty taxesTax assessment
    2025$1,991 +15%$23,940 -7.6%
    2024$1,731 +11.8%$25,910
    2023$1,549 -1.7%$25,910 +33.5%
    2022$1,575 $19,410 -2.8%
    2021-- $19,970 +3.1%
    2020$1,539 $19,370 -0.2%
    2019$1,539 +18.4%$19,410 +22.2%
    2018$1,299 $15,890
    2017$1,299 $15,890 +38.4%
    2016-- $11,480
    2015$972 $11,480 +49.7%
    2014-- $7,670
    2013-- $7,670 -5.9%
    2012-- $8,150
    2011-- $8,150 -19.1%
    2010-- $10,070
    2009-- $10,070 -15.1%
    2008-- $11,860
    2007-- $11,860 -5.5%
    2006-- $12,550
    2005-- $12,550 +7.3%
    2004-- $11,700
    2003$992 +3.9%$11,700 +6.3%
    2002$955 +35.5%$11,010 +49%
    2001$705 $7,390 +108.2%
    2000-- $3,550

    Find assessor info on the county website

    Neighborhood: Farmington

    Nearby schools

    GreatSchools rating
    Schools provided by the listing agent
    • Elementary: Dupont
    • Middle: Adams City
    • High: Adams City
    • District: Adams 14

    Source: REcolorado as distributed by MLS GRID. This data may not be complete. We recommend contacting the local school district to confirm school assignments for this home.

    Get a cash offer in 3 minutes
    Find out how much your home could sell for in as little as 3 minutes with a no-obligation cash offer.
    Estimated market value
    $390,200
    Get a cash offer in 3 minutes
    Find out how much your home could sell for in as little as 3 minutes with a no-obligation cash offer.
    Estimated market value
    $390,200