Skip main navigation
Sold for $399,000
  • $399,000

    10121 Grande Loop, Clermont, FL 34711

    3beds
    1,680sqft
    Single Family Residence
    Built in 2020
    7,269 Square Feet Lot
    $398,900 Zestimate®
    $238/sqft
    $2,306 Estimated rent

    Home value

    $398,900

    $379,000 - $423,000

    $2,306/mo

    Zestimate® history
    Loading
    Loading...

    Owner options

    List your home for rent

    $2,306/mo

    Rent Zestimate®

    Find your next renter with Zillow Rental Manager. Plus, with online applications, you can quickly screen prospective tenants – for free.

    Learn more

    $2,306/mo

    Rent Zestimate®

    Refinance and save

    $2,753/mo

    Est. payment

    Refinancing to a lower rate could help reduce your monthly payments and save thousands over the life of the loan.

    See today's rates

    $2,753/mo

    Est. payment

    Explore your selling options

    Work with a Zillow partner agent

    Leverage their expertise and Zillow's premium Showcase listings to get your home seen by more buyers.

    Get started

    List with your own agent

    Get your home in front of millions of buyers by listing it on Zillow.

    Learn how to do it

    Sell it yourself

    Take full control of how buyers see your home on Zillow by listing For Sale by Owner (FSBO).

    List your home

    What's special

    Center islandStorage shedQuartz countertopsOpen floor planWelcoming front porchEnergy-efficient windowsFully fenced corner lot
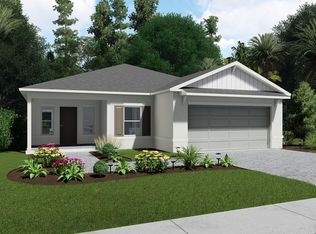
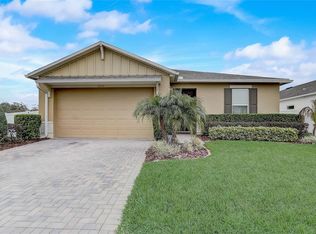
    PRICED TO SELL • NO CDD • CLERMONT GEM - Price Improvement - Come take a look! Welcome to this beautifully maintained 3-bedroom, 2-bath home built in 2020, ideally situated on a fully fenced corner lot in Clermont. A welcoming front porch, paver driveway, and spacious entry set the tone for this move-in-ready home designed for comfort and easy living. The open floor plan features ceramic tile throughout the kitchen, dining room, family room, and main living areas, with luxury vinyl plank flooring in all bedrooms—no carpet. The stylish kitchen offers 42-inch cabinetry, quartz countertops, a modern backsplash, and a center island, opening seamlessly to the family and dining areas with views of the backyard. Outdoor living shines with a large paver patio, pergola, and storage shed, perfect for entertaining, pets, and play. The split floor plan provides privacy, while the primary suite includes ample storage and a large walk-in shower. The secondary bath features double sinks, ideal for family or guests. Additional highlights include energy-efficient windows, a 6-year-old roof, and a 6-year-old A/C, offering peace of mind. Located in near Clermont’s rapidly growing Wellness Way corridor, this home is minutes from the planned Olympus master development—a 243-acre mixed-use destination featuring sports and competition venues, training facilities, a multi-purpose arena, international soccer fields, trails, hospitality, and a town center with retail, dining, offices, and hotel accommodations designed to support year-round events and activity. Enjoy quick access to Lake Louisa State Park, offering over 4,500 acres of lakes, rolling hills, hiking, biking, paddling, and equestrian trails. Clermont’s signature hills, chain of lakes, and outdoor lifestyle combine with convenient access to SR-429, US-27, Winter Garden, Hamlin, and Orlando, making this location ideal for both everyday living and long-term value.

    Zillow last checked:

    Listing updated:

    Listing Provided by:

    Patricia Woodhouse 407-782-2240,

    RE/MAX CENTRAL REALTY 407-333-4400,

    Daryl Woodhouse 321-231-0474,

    RE/MAX CENTRAL REALTY

    Bought with:

    Rema Perras, 3356240

    CORCORAN PREMIER REALTY

    Source: Stellar MLS,MLS#: O6376096MLS LogoOriginating MLS: Orlando Regional

    Facts & features

    Interior

    Bedrooms & bathrooms
    • Bedrooms: 3
    • Bathrooms: 2
    • Full bathrooms: 2
    Primary bedroom
    • Features: Ceiling Fan(s), Walk-In Closet(s)
    • Level: First
    • Area: 195 Square Feet
    • Dimensions: 15x13
    Bedroom 2
    • Features: Built-in Closet
    • Level: First
    • Area: 132 Square Feet
    • Dimensions: 12x11
    Bedroom 3
    • Features: Ceiling Fan(s), Built-in Closet
    • Level: First
    • Area: 110 Square Feet
    • Dimensions: 11x10
    Balcony porch lanai
    • Level: First
    • Area: 200 Square Feet
    • Dimensions: 20x10
    Balcony porch lanai
    • Level: First
    • Area: 200 Square Feet
    • Dimensions: 20x10
    Dining room
    • Level: First
    • Area: 165 Square Feet
    • Dimensions: 15x11
    Kitchen
    • Features: Built-in Closet
    • Level: First
    • Area: 200 Square Feet
    • Dimensions: 20x10
    Living room
    • Level: First
    • Area: 180 Square Feet
    • Dimensions: 15x12
    Heating
    • Electric
    Cooling
    • Central Air
    Appliances
    • Included: Dishwasher, Dryer, Electric Water Heater, Microwave, Range, Refrigerator, Washer
    • Laundry: Laundry Room
    Features
    • Ceiling Fan(s), High Ceilings, Living Room/Dining Room Combo, Open Floorplan, Solid Surface Counters, Split Bedroom, Walk-In Closet(s)
    • Flooring: Ceramic Tile, Luxury Vinyl
    • Doors: Sliding Doors
    • Windows: Insulated Windows
    • Has fireplace: No
    Interior area
    • Total structure area: 2,500
    • Total interior livable area: 1,680 sqft

    Property

    Parking
    • Total spaces: 2
    • Parking features: Garage Door Opener
    • Attached garage spaces: 2
    • Details: Garage Dimensions: 21x20
    Features
    • Levels: One
    • Stories: 1
    • Patio & porch: Covered, Front Porch, Patio, Rear Porch
    • Exterior features: Irrigation System, Private Yard, Sidewalk
    • Fencing: Vinyl
    Lot
    • Size: 7,269 sqft
    • Dimensions: 115 x 65
    • Features: Corner Lot, City Lot, Sidewalk
    • Residential vegetation: Trees/Landscaped
    Details
    • Parcel number: 092326001000000600
    • Zoning: RES
    • Special conditions: None

    Construction

    Type & style
    • Home type: SingleFamily
    • Property subtype: Single Family Residence
    Materials
    • Block, Stucco
    • Foundation: Slab
    • Roof: Shingle
    Condition
    • New construction: No
    • Year built: 2020

    Utilities & green energy

    • Sewer: Public Sewer
    • Water: Public
    • Utilities for property: Cable Connected, Electricity Connected, Public, Sewer Connected, Street Lights, Underground Utilities, Water Connected

    Community & neighborhood

    Community
    • Community features: Community Mailbox, Sidewalks
    Location
    • Region: Clermont
    • Subdivision: LOUISA GRANDE

    HOA & financial

    HOA
    • Has HOA: Yes
    • HOA fee: $92 monthly
    • Association name: Empire Management Group INC
    • Association phone: 407-567-7919
    Other fees
    • Pet fee: $0 monthly
    Other financial information
    • Total actual rent: 0

    Other

    Other facts
    • Listing terms: Cash,Conventional,FHA,USDA Loan,VA Loan
    • Ownership: Fee Simple
    • Road surface type: Paved

    Price history

    DateEventPrice
    4/14/2026Sold$399,000-0.2%$238/sqft
    Source: Stellar MLS #O6376096 Report a problem
    3/15/2026Pending sale$399,900$238/sqft
    Source: Stellar MLS #O6376096 Report a problem
    3/14/2026Price change$399,900-3.6%$238/sqft
    Source: Stellar MLS #O6376096 Report a problem
    2/13/2026Price change$414,900-2.4%$247/sqft
    Source: Stellar MLS #O6376096 Report a problem
    1/22/2026Listed for sale$424,900+55.1%$253/sqft
    Source: Stellar MLS #O6376096 Report a problem
    2/28/2020Sold$274,000$163/sqft
    Source: Public Record Report a problem
    10/22/2019Price change$274,000+1.5%$163/sqft
    Source: Taylor Morrison Report a problem
    10/14/2019Price change$270,000-1.5%$161/sqft
    Source: Taylor Morrison Report a problem
    10/8/2019Price change$274,000-2.3%$163/sqft
    Source: Taylor Morrison Report a problem
    10/3/2019Price change$280,402+2.3%$167/sqft
    Source: Taylor Morrison Report a problem
    9/27/2019Price change$274,000-2.3%$163/sqft
    Source: Taylor Morrison Report a problem
    8/3/2019Listed for sale$280,402$167/sqft
    Source: Taylor Morrison Report a problem

    Public tax history

    YearProperty taxesTax assessment
    2025$5,170 +3.2%$315,400 +10%
    2024$5,010 +19.9%$286,730 +10%
    2023$4,177 +12.4%$260,670 +10%
    2022$3,718 +10.2%$236,980 +10%
    2021$3,373 +383.7%$215,441 +515.5%
    2020$697 +35.7%$35,000
    2019$514 $35,000

    Find assessor info on the county website

    Neighborhood: 34711

    Nearby schools

    GreatSchools rating
    Schools provided by the listing agent
    • Elementary: Pine Ridge Elem
    • Middle: Windy Hill Middle
    • High: East Ridge High

    Source: Stellar MLS. This data may not be complete. We recommend contacting the local school district to confirm school assignments for this home.

    Get a cash offer in 3 minutes
    Find out how much your home could sell for in as little as 3 minutes with a no-obligation cash offer.
    Estimated market value
    $398,900
    Get a cash offer in 3 minutes
    Find out how much your home could sell for in as little as 3 minutes with a no-obligation cash offer.
    Estimated market value
    $398,900