Skip main navigation
Sold
  • Price Unknown

    10121 Hedgeway Dr, Dallas, TX 75229

    4beds
    3,161sqft
    Single Family Residence
    Built in 1960
    0.34 Acres Lot
    $1,163,700 Zestimate®
    $--/sqft
    $5,891 Estimated rent

    Home value

    $1,163,700

    $1.07M - $1.28M

    $5,891/mo

    Zestimate® history
    Loading
    Loading...

    Owner options

    List your home for rent

    $5,891/mo

    Rent Zestimate®

    Find your next renter with Zillow Rental Manager. Plus, with online applications, you can quickly screen prospective tenants – for free.

    Learn more

    $5,891/mo

    Rent Zestimate®

    Refinance and save

    Refinancing to a lower rate could help reduce your monthly payments and save thousands over the life of the loan.

    See today's rates

    Explore your selling options

    Work with a Zillow partner agent

    Leverage their expertise and Zillow's premium Showcase listings to get your home seen by more buyers.

    Get started

    List with your own agent

    Get your home in front of millions of buyers by listing it on Zillow.

    Learn how to do it

    Sell it yourself

    Take full control of how buyers see your home on Zillow by listing For Sale by Owner (FSBO).

    List your home

    What's special

    Custom cabinetryMultiple closetsPrivate school corridorLarge corner lotSamsung smart appliancesFreestanding showerLarge soaking tub
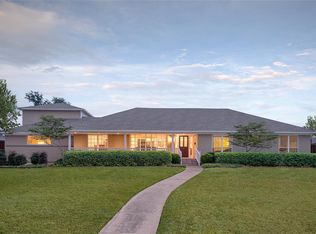
    HUGE price improvement! 10121 Hedgeway is a stunning Midway Hollow Ranch meticulously renovated by ScottFree Custom Homes situated on a large corner lot in the private school corridor. This entertainer's paradise offers an enormous open concept living-dining space overlooking the back yard, creating the perfect setting for memorable gatherings. The chef's kitchen with custom cabinetry is a true standout offering high end Samsung Smart Appliances including a stainless refrigerator with a SmartHome Hub and double ovens, ensuring seamless day-to-day living. The primary suite is a luxurious retreat with its spa-inspired bath, complete with a large soaking tub, freestanding shower, multiple closets, and a convenient coffee bar. Three additional bedrooms including a spacious en-suite, ideal for guests or a home office. From its impeccable design to its thoughtful amenities, this home offers an exceptional living experience that must be seen to be fully appreciated.

    Zillow last checked:

    Listing updated:

    Listed by:

    Joshua Vernon 0639315 214-522-3838,

    Dave Perry Miller Real Estate 214-522-3838

    Bought with:

    Lauren Laughry

    Allie Beth Allman & Assoc.

    Source: NTREIS,MLS#: 20381481

    Facts & features

    Interior

    Bedrooms & bathrooms
    • Bedrooms: 4
    • Bathrooms: 4
    • Full bathrooms: 3
    • 1/2 bathrooms: 1
    Primary bedroom
    • Features: Breakfast Bar, Bidet, Built-in Features, Closet Cabinetry, Dual Sinks, Double Vanity, En Suite Bathroom, Fireplace, Linen Closet, Multiple Shower Heads
    • Level: First
    • Dimensions: 18 x 22
    Bedroom
    • Features: Built-in Features, En Suite Bathroom
    • Level: Second
    • Dimensions: 16 x 14
    Bedroom
    • Level: First
    • Dimensions: 12 x 13
    Bedroom
    • Level: First
    • Dimensions: 12 x 14
    Kitchen
    • Features: Breakfast Bar, Built-in Features, Granite Counters
    • Level: First
    • Dimensions: 18 x 20
    Living room
    • Level: First
    • Dimensions: 27 x 27
    Appliances
    • Included: Some Gas Appliances, Double Oven, Dryer, Dishwasher, Electric Oven, Disposal, Gas Oven, Gas Range, Gas Water Heater, Ice Maker, Microwave, Plumbed For Gas, Refrigerator, Washer, Wine Cooler
    Features
    • Decorative/Designer Lighting Fixtures, Double Vanity, Eat-in Kitchen, Granite Counters, High Speed Internet, In-Law Floorplan, Kitchen Island, Other, Pantry, Vaulted Ceiling(s), Natural Woodwork, Wired for Sound
    • Flooring: Ceramic Tile, Vinyl
    • Has basement: No
    • Number of fireplaces: 2
    • Fireplace features: Decorative, Electric
    Interior area
    • Total interior livable area: 3,161 sqft

    Property

    Parking
    • Total spaces: 2
    • Parking features: Covered, Door-Single, Driveway, Epoxy Flooring, Garage, Garage Door Opener, Lighted, On Site, Other, Oversized, Garage Faces Side
    • Attached garage spaces: 2
    • Has uncovered spaces: Yes
    Features
    • Levels: One
    • Stories: 1
    • Pool features: None
    Lot
    • Size: 0.34 Acres
    • Features: Corner Lot
    Details
    • Parcel number: 00000538906000000

    Construction

    Type & style
    • Home type: SingleFamily
    • Architectural style: Detached
    • Property subtype: Single Family Residence
    Materials
    • Roof: Composition
    Condition
    • Year built: 1960

    Utilities & green energy

    • Sewer: Public Sewer
    • Water: Public
    • Utilities for property: Cable Available, Electricity Available, Natural Gas Available, Sewer Available, Separate Meters, Water Available

    Community & neighborhood

    Location
    • Region: Dallas
    • Subdivision: Walnut Hills Manor 02

    Price history

    DateEventPrice
    11/28/2023Sold--
    Source: NTREIS #20381481 Report a problem
    10/24/2023Contingent$999,990$316/sqft
    Source: NTREIS #20381481 Report a problem
    10/4/2023Price change$999,990-6.1%$316/sqft
    Source: NTREIS #20381481 Report a problem
    9/21/2023Price change$1,065,000-0.5%$337/sqft
    Source: NTREIS #20381481 Report a problem
    9/1/2023Price change$1,070,000-4.9%$339/sqft
    Source: NTREIS #20381481 Report a problem
    8/1/2023Price change$1,124,990-2.2%$356/sqft
    Source: NTREIS #20381481 Report a problem
    7/14/2023Listed for sale$1,149,990$364/sqft
    Source: NTREIS #20381481 Report a problem
    6/30/2023Listing removed--
    Source: Dave Perry Miller & Associates - An Ebby Halliday Company Report a problem
    6/23/2023Listed for sale$1,149,990+9.6%$364/sqft
    Source: NTREIS #20363798 Report a problem
    5/22/2023Listing removed--
    Source: NTREIS #20150137 Report a problem
    5/8/2023Price change$1,049,000-4.5%$332/sqft
    Source: NTREIS #20150137 Report a problem
    4/29/2023Listed for sale$1,099,000$348/sqft
    Source: NTREIS #20150137 Report a problem
    4/21/2023Contingent$1,099,000$348/sqft
    Source: NTREIS #20150137 Report a problem
    2/3/2023Price change$1,099,000-4.4%$348/sqft
    Source: NTREIS #20150137 Report a problem
    10/18/2022Price change$1,150,000-4.2%$364/sqft
    Source: NTREIS #20150137 Report a problem
    10/5/2022Price change$1,200,000-4%$380/sqft
    Source: NTREIS #20150137 Report a problem
    8/26/2022Listed for sale$1,250,000$395/sqft
    Source: NTREIS #20150137 Report a problem
    2/18/2020Sold--
    Source: Agent Provided Report a problem

    Public tax history

    YearProperty taxesTax assessment
    2025$16,237 -7.4%$937,300 -4.5%
    2024$17,529 -15.9%$981,390 +8.1%
    2023$20,841 $908,210

    Find assessor info on the county website

    Neighborhood: Walnut Hill

    Nearby schools

    GreatSchools rating
    Schools provided by the listing agent
    • Elementary: Walnuthill
    • Middle: Cary
    • High: Jefferson
    • District: Dallas ISD

    Source: NTREIS. This data may not be complete. We recommend contacting the local school district to confirm school assignments for this home.

    Get a cash offer in 3 minutes
    Find out how much your home could sell for in as little as 3 minutes with a no-obligation cash offer.
    Estimated market value
    $1,163,700
    Get a cash offer in 3 minutes
    Find out how much your home could sell for in as little as 3 minutes with a no-obligation cash offer.
    Estimated market value
    $1,163,700