This 3,027 square foot pool home has 4 bedrooms plus a 5th bedroom/bonus room and 2.5 bathrooms on a private fenced lot in desirable Westchase. The open floor plan home has many upgraded features throughout, including crown molding and plantation shutters. The two-story foyer leads to the living room and dining room. The kitchen has ample cabinet and counter space, a breakfast bar and a large walk-in pantry for storage and is open to the family room. A half bathroom is also found on the first floor. The primary bedroom suite has a tray ceiling, large walk-in closet and bathroom with double vanity, separate tub and shower. Three additional bedrooms upstairs have ample closet space and a bonus room could serve as a 5th bedroom or office. Outside, this home boasts a beautiful pool and spa with a screened paver lanai as well as plenty of yardspace. Located near Westchase’s many amenities including parks and recreational facilities, restaurants and shopping and schools.
Sold for $775,000
$775,000
10121 KINGSBRIDGE AVENUE, TAMPA, FL 33626
4beds
3,027sqft
Single Family Residence
Built in 1998
6,600 Square Feet Lot
$772,200 Zestimate®
$256/sqft
$4,812 Estimated rent
Home value
$772,200
$726,000 - $826,000
$4,812/mo
Zestimate® history
Owner options
List your home for rent
$4,812/mo
Rent Zestimate®
Find your next renter with Zillow Rental Manager. Plus, with online applications, you can quickly screen prospective tenants – for free.
$4,812/mo
Rent Zestimate®
Refinance and save
$5,366/mo
Est. payment
Refinancing to a lower rate could help reduce your monthly payments and save thousands over the life of the loan.
$5,366/mo
Est. payment
Explore your selling options
Work with a Zillow partner agent
Leverage their expertise and Zillow's premium Showcase listings to get your home seen by more buyers.
Get startedList with your own agent
Get your home in front of millions of buyers by listing it on Zillow.
Learn how to do itSell it yourself
Take full control of how buyers see your home on Zillow by listing For Sale by Owner (FSBO).
List your homeWhat's special
Private fenced lotBreakfast barScreened paver lanaiOpen floor planDining roomPlantation shuttersCrown molding
Zillow last checked:
Listing updated:
Listed by:
Andrea Webb 727-560-4341,
COLDWELL BANKER REALTY 813-286-6563
Bought with:
Michelle Ward, 3272126
COMPASS FLORIDA LLC
Source: Stellar MLS,MLS#: TB8490359 Originating MLS: Suncoast Tampa
Originating MLS: Suncoast Tampa
Facts & features
Interior
Bedrooms & bathrooms
- Bedrooms: 4
- Bathrooms: 3
- Full bathrooms: 2
- 1/2 bathrooms: 1
Primary bedroom
- Features: Walk-In Closet(s)
- Level: Second
- Area: 294 Square Feet
- Dimensions: 21x14
Bedroom 2
- Features: No Closet
- Level: Second
- Area: 255 Square Feet
- Dimensions: 15x17
Bedroom 3
- Features: Built-in Closet
- Level: Second
- Area: 144 Square Feet
- Dimensions: 12x12
Bedroom 4
- Features: Built-in Closet
- Level: Second
- Area: 168 Square Feet
- Dimensions: 14x12
Bedroom 5
- Features: Built-in Closet
- Level: Second
- Area: 143 Square Feet
- Dimensions: 13x11
Dining room
- Level: First
- Area: 154 Square Feet
- Dimensions: 11x14
Family room
- Level: First
- Area: 437 Square Feet
- Dimensions: 23x19
Kitchen
- Level: First
- Area: 182 Square Feet
- Dimensions: 13x14
Living room
- Level: First
- Area: 176 Square Feet
- Dimensions: 11x16
Heating
- Central
Cooling
- Central Air
Appliances
- Included: Dishwasher, Microwave, Range, Refrigerator
- Laundry: Laundry Room, Upper Level
Features
- Ceiling Fan(s), Kitchen/Family Room Combo, Living Room/Dining Room Combo, Open Floorplan, PrimaryBedroom Upstairs, Stone Counters, Walk-In Closet(s)
- Flooring: Carpet, Engineered Hardwood, Tile
- Doors: Sliding Doors
- Windows: Window Treatments
- Has fireplace: No
Interior area
- Total structure area: 4,146
- Total interior livable area: 3,027 sqft
Property
Parking
- Total spaces: 3
- Parking features: Garage Door Opener, Off Street
- Attached garage spaces: 3
Features
- Levels: Two
- Stories: 2
- Patio & porch: Patio, Screened
- Exterior features: Lighting, Private Yard, Sidewalk
- Has private pool: Yes
- Pool features: Child Safety Fence, Gunite, In Ground, Screen Enclosure
- Spa features: In Ground
- Fencing: Fenced,Wood
Lot
- Size: 6,600 Square Feet
- Dimensions: 60 x 110
- Features: Landscaped, Sidewalk
- Residential vegetation: Mature Landscaping
Details
- Parcel number: U16281705S00000100015.0
- Zoning: PD
- Special conditions: None
Construction
Type & style
- Home type: SingleFamily
- Property subtype: Single Family Residence
Materials
- Block, Stucco, Wood Frame
- Foundation: Slab
- Roof: Shingle
Condition
- New construction: No
- Year built: 1998
Utilities & green energy
- Sewer: Public Sewer
- Water: Public
- Utilities for property: Electricity Connected, Natural Gas Connected, Sewer Connected, Water Connected
Community & HOA
Community
- Features: Deed Restrictions, Dog Park, Park, Playground, Pool, Sidewalks, Tennis Court(s)
- Pet fee: $0 monthly
- Subdivision: WESTCHASE SEC 377
HOA
- Has HOA: Yes
- Amenities included: Basketball Court, Park, Playground, Pool, Tennis Court(s)
- HOA fee: $40 monthly
- HOA name: Westchase Community Association
- HOA phone: 813-926-6404
Location
- Region: Tampa
Financial & listing details
- Price per square foot: $256/sqft
- Tax assessed value: $619,023
- Annual tax amount: $12,034
- Date on market: 3/30/2026
- Cumulative days on market: 31 days
- Listing terms: Cash,Conventional,VA Loan
- Ownership: Fee Simple
- Total actual rent: 0
- Electric utility on property: Yes
- Road surface type: Asphalt
Price history
| Date | Event | Price |
|---|---|---|
| 6/2/2026 | Sold | $775,000-3.1%$256/sqft |
Source:  Stellar MLS #TB8490359 Report a problem Stellar MLS #TB8490359 Report a problem | ||
| 5/5/2026 | Pending sale | $800,000$264/sqft |
Source: Stellar MLS #TB8490359 Report a problem | ||
| 4/18/2026 | Price change | $800,000-3%$264/sqft |
Source: Stellar MLS #TB8490359 Report a problem | ||
| 3/30/2026 | Listed for sale | $825,000+42.7%$273/sqft |
Source: Stellar MLS #TB8490359 Report a problem | ||
| 6/11/2021 | Sold | $578,000-11.1%$191/sqft |
Source: Public Record Report a problem | ||
| 5/16/2021 | Listed for sale | $650,000+170.8%$215/sqft |
Source: Owner Report a problem | ||
| 11/3/2011 | Listing removed | $2,200$1/sqft |
Source: TAYLORMADE PROPERTIES, INC. #T2487491 Report a problem | ||
| 10/29/2011 | Price change | $2,200-10.2%$1/sqft |
Source: TAYLORMADE PROPERTIES, INC. #T2487491 Report a problem | ||
| 9/19/2011 | Listed for rent | $2,450$1/sqft |
Source: TAYLORMADE PROPERTIES, INC. #T2487491 Report a problem | ||
| 8/6/2010 | Sold | $240,000-31.4%$79/sqft |
Source: Public Record Report a problem | ||
| 10/14/2009 | Listing removed | $349,900$116/sqft |
Source: CENTURY 21 Bay West #T2348260 Report a problem | ||
| 8/29/2009 | Price change | $349,900-5.4%$116/sqft |
Source: CENTURY 21 Bay West #T2348260 Report a problem | ||
| 7/8/2009 | Listed for sale | $369,900-5.1%$122/sqft |
Source: CENTURY 21 Bay West #T2348260 Report a problem | ||
| 4/4/2009 | Listing removed | $389,900$129/sqft |
Source: Century 21 #T2348260 Report a problem | ||
| 1/25/2009 | Price change | $389,900-2.5%$129/sqft |
Source: Century 21 #T2348260 Report a problem | ||
| 1/22/2009 | Listed for sale | $399,900+132.5%$132/sqft |
Source: Century 21 #T2348260 Report a problem | ||
| 7/25/1998 | Sold | $172,000$57/sqft |
Source: Public Record Report a problem | ||
Public tax history
| Year | Property taxes | Tax assessment |
|---|---|---|
| 2025 | $12,035 +7.3% | $619,023 +2.4% |
| 2024 | $11,213 +3.3% | $604,277 +3% |
| 2023 | $10,853 +3.6% | $586,677 +2.1% |
| 2022 | $10,477 +36.9% | $574,637 +57.3% |
| 2021 | $7,653 +44.3% | $365,426 +31.6% |
| 2020 | $5,303 +2.4% | $277,575 +2.3% |
| 2019 | $5,179 | $271,334 +1.9% |
| 2018 | $5,179 +1.1% | $266,275 -14.6% |
| 2017 | $5,123 -9.5% | $311,674 +22% |
| 2016 | $5,661 -1.8% | $255,434 +0.7% |
| 2015 | $5,766 -0.4% | $253,658 +0.8% |
| 2014 | $5,789 | $251,645 +15.9% |
| 2013 | $5,789 +18% | $217,187 +5% |
| 2012 | $4,904 +1.8% | $206,755 +3% |
| 2011 | $4,818 -3.3% | $200,733 -5% |
| 2010 | $4,982 +0.8% | $211,280 +2.1% |
| 2009 | $4,941 -2.3% | $206,919 +0.1% |
| 2008 | $5,055 -3.4% | $206,712 +3% |
| 2007 | $5,232 -7.5% | $200,691 +2.5% |
| 2006 | $5,654 -3.4% | $195,796 +3% |
| 2005 | $5,850 | $190,093 +3% |
| 2004 | -- | $184,556 +1.9% |
| 2003 | -- | $181,115 +2.4% |
| 2002 | -- | $176,870 +1.6% |
| 2001 | -- | $174,085 +2.9% |
| 2000 | $4,909 | $169,183 |
Find assessor info on the county website
Neighborhood: The Bridges
Nearby homes
- $621,2004 bd3 ba2.2k sqft10123 Kingsbridge Ave, Tampa, FL 33626Off Market
- $711,6005 bd4 ba2.5k sqft10119 Kingsbridge Ave, Tampa, FL 33626Off Market
- $792,5004 bd2 ba2.3k sqft10110 Downey Ln, Tampa, FL 33626Off Market
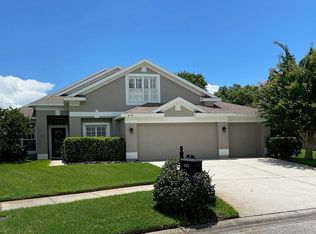
- $744,6004 bd3 ba2.1k sqft10125 Kingsbridge Ave, Tampa, FL 33626Off Market
- $556,3003 bd3 ba2k sqft10108 Downey Ln, Tampa, FL 33626Off Market
- $597,8003 bd2 ba1.9k sqft10117 Kingsbridge Ave, Tampa, FL 33626Off Market
- $636,2004 bd3 ba2.5k sqft10106 Downey Ln, Tampa, FL 33626Off Market
- $634,8003 bd3 ba2k sqft10120 Kingsbridge Ave, Tampa, FL 33626Off Market
Nearby schools
GreatSchools rating
- 9/10Westchase Elementary SchoolGrades: PK-5Distance: 0.7 mi
- 3/10Davidsen Middle SchoolGrades: 6-8Distance: 0.2 mi
- 6/10Alonso High SchoolGrades: 9-12Distance: 2.1 mi
Schools provided by the listing agent
- Elementary: Westchase-HB
- Middle: Davidsen-HB
- High: Alonso-HB
Source: Stellar MLS. This data may not be complete. We recommend contacting the local school district to confirm school assignments for this home.
Get a cash offer in 3 minutes
Find out how much your home could sell for in as little as 3 minutes with a no-obligation cash offer.
Estimated market value
$772,200
Get a cash offer in 3 minutes
Find out how much your home could sell for in as little as 3 minutes with a no-obligation cash offer.
Estimated market value
$772,200
- Florida
- Hillsborough County
- Westchase
- 33626
- The Bridges
- 10121 KINGSBRIDGE AVENUE
Nearby cities
Nearby neighborhoods
Nearby zip codes
Other Westchase Topics
