Welcome to your beautifully updated, single-level family home—perfectly nestled on a spacious corner lot with an open floor plan that invites everyone to gather, laugh, and make memories together! This charming residence offers four generous bedrooms and two bathrooms, giving everyone their own comfortable space to grow and unwind. The primary suite is a peaceful retreat, featuring two walk-in closets (no more sharing or fighting over hanger space!) and a relaxing ensuite bathroom with dual sinks, a custom walk-in shower, and a bidet for that extra touch of everyday luxury. The second bathroom, which includes dual sinks, a convenient shower-over-tub combo, that’s perfect for bath time routines, and a smart bidet—making life just a little easier and more comfortable. You’ll appreciate the practical touches that make daily life smoother: a two-car garage with direct access for easy grocery unloading after busy days, ceiling fans in every bedroom to keep everyone cool and cozy, and a reliable central HVAC system that maintains the perfect temperature year-round—no matter the season. Out back, the large corner lot provides plenty of room to play and explore, plus a versatile bonus structure ready to become whatever you dream up—a playhouse, a she-shed or craft studio for creative time, a man cave, an art space, or even a quiet zone. Start your mornings with coffee on the cozy side patio, or unwind in the evening. Best of all, you’re just minutes from the beach for weekend adventures, as well as nearby shopping, parks, and great dining options—making it easy to enjoy outings without long drives. This home checks all the important boxes and adds several thoughtful comforts you’ll appreciate every single day. It’s truly a slice of happiness!
Sold for $1,550,000
Listed by: Innovate Realty, Inc. • Frank Shamoo • Contact: 949-295-6491
Bought with: Pacific Sotheby's Int'l Realty
$1,550,000
10121 Kukui Dr, Huntington Beach, CA 92646
4beds
1,657sqft
Single Family Residence
Built in 1962
7,280 Square Feet Lot
$1,555,100 Zestimate®
$935/sqft
$5,597 Estimated rent
Home value
$1,555,100
$1.45M - $1.68M
$5,597/mo
Zestimate® history
Owner options
List your home for rent
$5,597/mo
Rent Zestimate®
Find your next renter with Zillow Rental Manager. Plus, with online applications, you can quickly screen prospective tenants – for free.
$5,597/mo
Rent Zestimate®
Refinance and save
$9,780/mo
Est. payment
Refinancing to a lower rate could help reduce your monthly payments and save thousands over the life of the loan.
$9,780/mo
Est. payment
Explore your selling options
Work with a Zillow partner agent
Leverage their expertise and Zillow's premium Showcase listings to get your home seen by more buyers.
Get startedList with your own agent
Get your home in front of millions of buyers by listing it on Zillow.
Learn how to do itSell it yourself
Take full control of how buyers see your home on Zillow by listing For Sale by Owner (FSBO).
List your homeWhat's special
Relaxing ensuite bathroomBeautifully updatedCozy side patioTwo walk-in closetsPrimary suiteOpen floor planLarge corner lot
Zillow last checked:
Listing updated:
Listed by:
Frank Shamoo DRE #01899250 949-295-6491,
Innovate Realty, Inc.,
Suzanne Abolhosseini DRE #02047620 949-344-5131,
Innovate Realty, Inc.
Bought with:
Kyle Flagg, DRE #02095991
Pacific Sotheby's Int'l Realty
Source: CRMLS,MLS#: OC26069997 Originating MLS: California Regional MLS
Originating MLS: California Regional MLSFacts & features
Interior
Bedrooms & bathrooms
- Bedrooms: 4
- Bathrooms: 2
- Full bathrooms: 2
- Main level bathrooms: 2
- Main level bedrooms: 4
Rooms
- Room types: Bedroom, Kitchen, Living Room, Primary Bedroom, Other, Dining Room
Primary bedroom
- Features: Main Level Primary
Bedroom
- Features: All Bedrooms Down
Bedroom
- Features: Bedroom on Main Level
Bathroom
- Features: Bathroom Exhaust Fan, Dual Sinks, Full Bath on Main Level, Quartz Counters, Separate Shower, Tub Shower, Upgraded, Walk-In Shower
Kitchen
- Features: Kitchen Island, Quartz Counters, Remodeled, Self-closing Drawers, Updated Kitchen
Other
- Features: Walk-In Closet(s)
Heating
- Central
Cooling
- Central Air
Appliances
- Included: 6 Burner Stove, Dishwasher, Disposal, Microwave, Refrigerator, Range Hood, Water Heater
- Laundry: Washer Hookup, Electric Dryer Hookup, In Garage
Features
- Breakfast Bar, Built-in Features, Ceiling Fan(s), Separate/Formal Dining Room, Open Floorplan, Pantry, Quartz Counters, Recessed Lighting, All Bedrooms Down, Bedroom on Main Level, Main Level Primary, Walk-In Closet(s)
- Flooring: Tile, Wood
- Doors: Sliding Doors
- Has fireplace: No
- Fireplace features: None
- Common walls with other units/homes: No Common Walls
Interior area
- Total interior livable area: 1,657 sqft
Property
Parking
- Total spaces: 2
- Parking features: Direct Access, Driveway, Garage
- Attached garage spaces: 2
Features
- Levels: One
- Stories: 1
- Entry location: 1
- Patio & porch: Concrete, Covered
- Exterior features: Lighting, Rain Gutters
- Pool features: None
- Spa features: None
- Fencing: Block,Wood
- Has view: Yes
- View description: Neighborhood
Lot
- Size: 7,280 Square Feet
- Features: Back Yard, Corner Lot, Front Yard, Lawn, Sprinkler System
Details
- Additional structures: Shed(s)
- Parcel number: 15529411
- Special conditions: Standard
Construction
Type & style
- Home type: SingleFamily
- Architectural style: Traditional
- Property subtype: Single Family Residence
Materials
- Wood Siding
- Foundation: Slab
- Roof: Shingle
Condition
- Updated/Remodeled,Turnkey
- New construction: No
- Year built: 1962
Utilities & green energy
- Electric: 220 Volts in Garage
- Sewer: Public Sewer
- Water: Public
- Utilities for property: Electricity Connected, Natural Gas Connected, Sewer Connected, Water Connected
Community & HOA
Community
- Features: Curbs, Gutter(s), Sidewalks
- Security: Carbon Monoxide Detector(s), Smoke Detector(s)
- Subdivision: Other
Location
- Region: Huntington Beach
Financial & listing details
- Price per square foot: $935/sqft
- Tax assessed value: $127,210
- Annual tax amount: $1,881
- Date on market: 4/16/2026
- Cumulative days on market: 53 days
- Listing terms: Cash,Cash to New Loan,Conventional
- Exclusions: All staging furniture/items
Price history
| Date | Event | Price |
|---|---|---|
| 6/26/2026 | Sold | $1,550,000-3.1%$935/sqft |
Source:  CRMLS #OC26069997 Report a problem CRMLS #OC26069997 Report a problem | ||
| 6/10/2026 | Contingent | $1,599,900$966/sqft |
Source: CRMLS #OC26069997 Report a problem | ||
| 4/16/2026 | Listed for sale | $1,599,900+35.6%$966/sqft |
Source: CRMLS #OC26069997 Report a problem | ||
| 2/18/2026 | Sold | $1,180,000-1.6%$712/sqft |
Source: CRMLS #OC26009151 Report a problem | ||
| 2/16/2026 | Pending sale | $1,199,000+23880%$724/sqft |
Source: CRMLS #OC26009151 Report a problem | ||
| 12/28/2005 | Sold | $5,000$3/sqft |
Source: Public Record Report a problem | ||
Public tax history
| Year | Property taxes | Tax assessment |
|---|---|---|
| 2025 | $1,881 +12.1% | $127,210 +2% |
| 2024 | $1,678 +2.7% | $124,716 +2% |
| 2023 | $1,634 +1.9% | $122,271 +2% |
| 2022 | $1,604 +1.9% | $119,874 +2% |
| 2021 | $1,574 +0.7% | $117,524 +1% |
| 2020 | $1,562 | $116,319 +2% |
| 2019 | $1,562 +1.8% | $114,039 +2% |
| 2018 | $1,535 +3.6% | $111,803 +2% |
| 2017 | $1,482 | $109,611 +2% |
| 2016 | $1,482 +3.9% | $107,462 +1.5% |
| 2015 | $1,426 +3.8% | $105,848 +2% |
| 2014 | $1,373 | $103,775 +0.5% |
| 2013 | -- | $103,306 +2% |
| 2012 | -- | $101,281 +2% |
| 2011 | -- | $99,296 +0.8% |
| 2010 | -- | $98,554 -0.2% |
| 2009 | -- | $98,790 +2% |
| 2008 | -- | $96,853 +2% |
| 2007 | -- | $94,954 +2% |
| 2006 | -- | $93,093 +26.3% |
| 2005 | -- | $73,727 +78.6% |
| 2004 | -- | $41,272 +1.9% |
| 2003 | -- | $40,516 +2% |
| 2002 | -- | $39,722 +2% |
| 2001 | $510 -1.8% | $38,944 +2% |
| 2000 | $519 | $38,181 |
Find assessor info on the county website
Neighborhood: 92646
Nearby homes
- $1,189,0003 bd2 ba1.1k sqft10192 Pua Dr, Huntington Beach, CA 92646Off Market
- $996,4002 bd2 ba1.3k sqft10182 Pua Dr, Huntington Beach, CA 92646Off Market
- $1,475,1004 bd2 ba1.9k sqft10202 Pua Dr, Huntington Beach, CA 92646Off Market
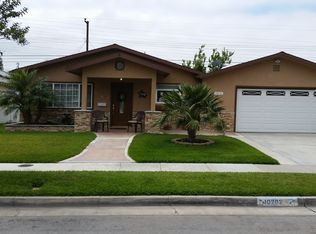
- $653,2002 bd1 ba896 sqft10191 Kukui Dr, Huntington Beach, CA 92646Off Market
- $1,289,6003 bd2 ba1.5k sqft10181 Kukui Dr, Huntington Beach, CA 92646Off Market
- $1,188,1003 bd2 ba1.1k sqft10201 Kukui Dr, Huntington Beach, CA 92646Off Market
- $1,177,7003 bd2 ba1.1k sqft10172 Pua Dr, Huntington Beach, CA 92646Off Market
- $1,460,0004 bd2 ba1.7k sqft10212 Pua Dr, Huntington Beach, CA 92646Sold
Nearby schools
GreatSchools rating
- 10/10Gisler (Robert) Elementary SchoolGrades: K-5Distance: 0.5 mi
- 7/10Talbert (Samuel E.) Middle SchoolGrades: 6-8Distance: 1.1 mi
- 9/10Edison High SchoolGrades: 9-12Distance: 2.4 mi
Schools provided by the listing agent
- Elementary: Gisler
- Middle: Talbert
- High: Edison
Source: CRMLS. This data may not be complete. We recommend contacting the local school district to confirm school assignments for this home.
Get a cash offer in 3 minutes
Find out how much your home could sell for in as little as 3 minutes with a no-obligation cash offer.
Estimated market value
$1,555,100
Get a cash offer in 3 minutes
Find out how much your home could sell for in as little as 3 minutes with a no-obligation cash offer.
Estimated market value
$1,555,100
- California
- Orange County
- Huntington Beach
- 92646
- 10121 Kukui Dr
Nearby cities
Nearby neighborhoods
Nearby zip codes
Other Huntington Beach Topics
- Apartments for Rent in 92646
- Houses for Sale in 92646
- Houses for Rent in 92646
- 92646 Real Estate
- Huntington Beach Condos
- Houses for Sale in Huntington Beach
- Newest Listings in Huntington Beach
- Huntington Beach Home Values
- Huntington Beach Real Estate Agents
- Huntington Beach Refinance
- Huntington Beach Mortgage Rates
