Skip main navigation
Off market
  • Price Unknown

    10121 N Olde Towne Wynd SE, Leland, NC 28451

    3beds
    1,956sqft
    Single Family Residence
    Built in 1985
    0.68 Acres Lot
    $-- Zestimate®
    $--/sqft
    $1,618 Estimated rent

    Home value

    Not available

    Estimated sales range

    Not available

    $1,618/mo

    Zestimate® history
    Loading
    Loading...

    Owner options

    List your home for rent

    $1,618/mo

    Rent Zestimate®

    Find your next renter with Zillow Rental Manager. Plus, with online applications, you can quickly screen prospective tenants – for free.

    Learn more

    $1,618/mo

    Rent Zestimate®

    Refinance and save

    Refinancing to a lower rate could help reduce your monthly payments and save thousands over the life of the loan.

    See today's rates

    Explore your selling options

    Work with a Zillow partner agent

    Leverage their expertise and Zillow's premium Showcase listings to get your home seen by more buyers.

    Get started

    List with your own agent

    Get your home in front of millions of buyers by listing it on Zillow.

    Learn how to do it

    Sell it yourself

    Take full control of how buyers see your home on Zillow by listing For Sale by Owner (FSBO).

    List your home

    What's special

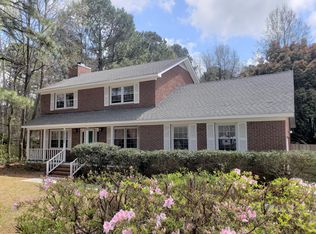
    Welcome Home! This must see farm house style of home has an abundance of upgrades and a mountain of charm. With 2000 sqft +/- well calculated floor space its boasts the feel of a much larger home. Recent upgrades include an architectural shingle roof, thermal windows and thermal sliding glass door. The kitchen is perfect for family gatherings with granite counters, custom cabinetry and new Gen-Air range. The spacious master suite is sure to impress with new carpet, granite vanity and tremendous walk in closet. Upstairs are two generously sized bedrooms and a Frog which could be used as an additional bedroom. Clearly the finest Olde Towne has to offer, this home will not last long.

    This property is not currently displayed as for sale or rent on Zillow. This may be different from what's on other websites or public sources.

    Zillow last checked:

    Listing updated:

    Listed by:

    Chip W Moore 910-279-6584,

    Hanover Real Estate Partners

    Bought with:

    Teresa B Hovatter, 147919

    Coastwalk Real Estate, LLC

    Source: Hive MLS,MLS#: 100102449MLS LogoOriginating MLS: Cape Fear Realtors MLS, Inc.

    Facts & features

    Interior

    Bedrooms & bathrooms
    • Bedrooms: 3
    • Bathrooms: 3
    • Full bathrooms: 2
    • 1/2 bathrooms: 1
    Rooms
    • Room types: Living Room, Dining Room, Kitchen, Master Bedroom, Bedroom 2, Bedroom 3, Fnshd Room over Garage
    Primary bedroom
    • Level: Main
    • Dimensions: 15.5 x 13.5
    Bedroom 2
    • Level: Second
    • Dimensions: 18 x 14.5
    Bedroom 3
    • Level: Second
    • Dimensions: 18.75 x 16
    Dining room
    • Level: Main
    • Dimensions: 13.5 x 10.5
    Other
    • Level: Second
    • Dimensions: 13.5 x 17
    Kitchen
    • Level: Main
    • Dimensions: 14.5 x 13.25
    Living room
    • Level: Main
    • Dimensions: 13.5 x 17.5
    Heating
    • Heat Pump
    Cooling
    • Central Air
    Appliances
    • Laundry: Laundry Room
    Features
    • Walk-in Closet(s), Entrance Foyer, Solid Surface, Ceiling Fan(s), Pantry, Blinds/Shades, Gas Log, Walk-In Closet(s)
    • Doors: Thermal Doors, Storm Door(s)
    • Windows: Thermal Windows
    • Has fireplace: Yes
    • Fireplace features: Gas Log
    Interior area
    • Total structure area: 1,956
    • Total interior livable area: 1,956 sqft

    Property

    Parking
    • Total spaces: 2
    • Parking features: Lighted, Off Street, On Site, Paved
    Features
    • Levels: Two
    • Stories: 2
    • Patio & porch: Deck, Porch
    • Exterior features: Gas Log, Storm Doors, Thermal Doors
    • Fencing: None
    Lot
    • Size: 0.68 Acres
    • Dimensions: 100 x 301 x 120 x 265
    Details
    • Parcel number: 048ga007
    • Zoning: R-10
    • Special conditions: Standard

    Construction

    Type & style
    • Home type: SingleFamily
    • Property subtype: Single Family Residence
    Materials
    • Wood Siding
    • Foundation: Brick/Mortar
    • Roof: Architectural Shingle
    Condition
    • New construction: No
    • Year built: 1985

    Community & HOA

    Community
    • Security: Security Lights, Smoke Detector(s)
    • Subdivision: Olde Towne
    HOA
    • Has HOA: No
    • Amenities included: Maintenance Common Areas
    Location
    • Region: Leland

    Financial & listing details

    • Tax assessed value: $178,930
    • Date on market: 10/14/2025
    • Cumulative days on market: 3 days
    • Listing agreement: Exclusive Agency
    • Listing terms: Cash,Conventional,FHA,USDA Loan,VA Loan
    • Road surface type: Paved

    Price history

    DateEventPrice
    4/11/2018Sold$226,000$116/sqft
    Source: Hive MLS #100102449 Report a problem

    Public tax history

    Tax history is unavailable.

    Neighborhood: 28451

    Nearby schools

    GreatSchools rating