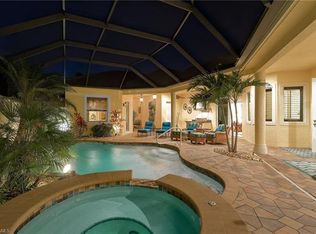
FULL GOLF MEMBERSHIP – GOLD COMMON’S CLUB – UPDATED – TURNKEY FURNISHED – HURRICANE WINDOWS AND DOORS - SOUTH EXPOSURE, LAKE GOLF COURSE VIEWS! This home has it all! Very rare opportunity to purchase a perfect home with full membership opportunities. This quality-built McGarvey home offers a great room design floorplan with a spacious kitchen updated by Kingon Homes. New Roof and HVAC in 2019. Stunning views of the lake, 11th green of the north course down to the tee box! This is one of the best views you will find! South-facing sun exposure gives the lanai full sun all day long! This home offers two on-suite guest bedrooms, a large den, and high-end McGarvey finishes throughout. This is as close to perfect as you will find! Shadow Wood Country Club offers 54 holes of championship golf, 2 clubhouses, 9 Har Tru tennis courts, access to a private beach club, a fitness center, full service, and more.
Sold for $1,580,000
$1,580,000
10121 Northridge CT, ESTERO, FL 34135
3beds
2,892sqft
Single Family Residence
Built in 2003
9,757 Square Feet Lot
$1,502,200 Zestimate®
$546/sqft
$10,432 Estimated rent
Home value
$1,502,200
$1.38M - $1.64M
$10,432/mo
Zestimate® history
Owner options
List your home for rent
$10,432/mo
Rent Zestimate®
Find your next renter with Zillow Rental Manager. Plus, with online applications, you can quickly screen prospective tenants – for free.
$10,432/mo
Rent Zestimate®
Refinance and save
$19,761/mo
Est. payment
Refinancing to a lower rate could help reduce your monthly payments and save thousands over the life of the loan.
$19,761/mo
Est. payment
Explore your selling options
Work with a Zillow partner agent
Leverage their expertise and Zillow's premium Showcase listings to get your home seen by more buyers.
Get startedList with your own agent
Get your home in front of millions of buyers by listing it on Zillow.
Learn how to do itSell it yourself
Take full control of how buyers see your home on Zillow by listing For Sale by Owner (FSBO).
List your homeWhat's special
Tee boxSouth exposureNew roofShadow wood country clubPrivate beach clubLake golf course viewsLarge den
Zillow last checked:
Listing updated:
Listed by:
Justin M Jordan 239-287-1371,
Local Real Estate LLC,
Callie Zintz 239-896-5806,
Local Real Estate LLC
Bought with:
Sam Mirakian
John R Wood Properties
Source: SWFLMLS,MLS#: 224014325 Originating MLS: Bonita Springs
Originating MLS: Bonita SpringsFacts & features
Interior
Bedrooms & bathrooms
- Bedrooms: 3
- Bathrooms: 5
- Full bathrooms: 3
- 1/2 bathrooms: 2
Rooms
- Room types: Den - Study, Great Room, Guest Bath, Guest Room, Screened Lanai/Porch
Bedroom
- Features: First Floor Bedroom, Split Bedrooms
Dining room
- Features: Dining - Living
Kitchen
- Features: Island, Pantry
Heating
- Central
Cooling
- Ceiling Fan(s), Central Air
Appliances
- Included: Electric Cooktop, Dishwasher, Disposal, Double Oven, Dryer, Grill - Gas, Microwave, Refrigerator/Icemaker, Self Cleaning Oven, Washer
- Laundry: Inside, Laundry Tub
Features
- Built-In Cabinets, Closet Cabinets, Custom Mirrors, Foyer, French Doors, Laundry Tub, Multi Phone Lines, Pantry, Wired for Sound, Tray Ceiling(s), Volume Ceiling, Walk-In Closet(s), Wet Bar, Window Coverings, Den - Study, Great Room, Guest Bath, Guest Room, Laundry in Residence, Screened Lanai/Porch
- Flooring: Concrete, Tile, Wood
- Doors: French Doors, Impact Resistant Doors
- Windows: Window Coverings, Impact Resistant Windows, Shutters Electric
- Has fireplace: No
Interior area
- Total structure area: 3,503
- Total interior livable area: 2,892 sqft
Property
Parking
- Total spaces: 2
- Parking features: Attached
- Attached garage spaces: 2
Features
- Stories: 1
- Patio & porch: Screened Lanai/Porch
- Exterior features: Outdoor Grill, Outdoor Kitchen
- Has private pool: Yes
- Pool features: Community, In Ground, Concrete, Electric Heat, Solar Heat
- Has spa: Yes
- Spa features: Community, In Ground, Concrete, Heated, Bath
- Has view: Yes
- View description: Golf Course, Lake, Preserve
- Has water view: Yes
- Water view: Lake
- Waterfront features: Lake
- Frontage type: Lakefront
Lot
- Size: 9,757 Square Feet
- Features: Regular
Details
- Additional structures: Tennis Court(s), Outdoor Kitchen
- Parcel number: 024725E12900A.0060
- Zoning: RPD
Construction
Type & style
- Home type: SingleFamily
- Architectural style: Ranch
- Property subtype: Single Family Residence
Materials
- Block, Stucco
- Foundation: Concrete Block
- Roof: Tile
Condition
- New construction: No
- Year built: 2003
Utilities & green energy
- Water: Central
Community & HOA
Community
- Features: Clubhouse, Park, Pool, Fitness Center, Golf, Putting Green, Restaurant, Sidewalks, Street Lights, Tennis Court(s), Gated
- Security: Smoke Detector(s), Gated Community
- Subdivision: NORTHRIDGE
HOA
- Has HOA: Yes
- Amenities included: Beach Club Available, Bike And Jog Path, Bocce Court, Business Center, Clubhouse, Park, Pool, Community Room, Spa/Hot Tub, Fitness Center, Golf Course, Internet Access, Library, Pickleball, Private Beach Pavilion, Private Membership, Putting Green, Restaurant, Shuffleboard Court, Sidewalk, Streetlight, Tennis Court(s), Underground Utility
- HOA fee: $9,345 annually
Location
- Region: Estero
Financial & listing details
- Price per square foot: $546/sqft
- Tax assessed value: $1,098,174
- Annual tax amount: $15,366
- Date on market: 2/12/2024
- Lease term: Buyer Finance/Cash
- Contingency: Inspection
Price history
| Date | Event | Price |
|---|---|---|
| 4/17/2024 | Sold | $1,580,000-6.8%$546/sqft |
Source:  SWFLMLS #224014325 Report a problem SWFLMLS #224014325 Report a problem | ||
| 3/17/2024 | Pending sale | $1,695,000$586/sqft |
Source: SWFLMLS #224014325 Report a problem | ||
| 3/14/2024 | Listed for sale | $1,695,000$586/sqft |
Source: SWFLMLS #224014325 Report a problem | ||
| 3/6/2024 | Pending sale | $1,695,000$586/sqft |
Source: SWFLMLS #224014325 Report a problem | ||
| 2/12/2024 | Listed for sale | $1,695,000+111.8%$586/sqft |
Source: SWFLMLS #224014325 Report a problem | ||
| 12/22/2003 | Sold | $800,100$277/sqft |
Source: Public Record Report a problem | ||
Public tax history
| Year | Property taxes | Tax assessment |
|---|---|---|
| 2025 | $16,677 +6.6% | $1,098,174 +25.4% |
| 2024 | $15,641 +1.8% | $875,753 +10% |
| 2023 | $15,366 +28% | $796,139 +10% |
| 2022 | $12,003 +10.1% | $723,763 +10% |
| 2021 | $10,903 +4.3% | $657,966 +7.5% |
| 2020 | $10,453 -3.4% | $612,056 -3.4% |
| 2019 | $10,820 | $633,901 -0.9% |
| 2018 | $10,820 -2.3% | $639,548 -3.9% |
| 2017 | $11,080 -5.5% | $665,388 +5.4% |
| 2016 | $11,724 +2.6% | $631,340 -3.7% |
| 2015 | $11,427 | $655,703 |
Find assessor info on the county website
Neighborhood: The Brooks
Nearby homes
- $1,401,1003 bd4 ba2.6k sqft10131 Northridge Ct, Estero, FL 34135Off Market
- $1,543,7005 bd5 ba2.9k sqft10111 Northridge Ct, Estero, FL 34135Off Market
- $1,375,0003 bd4 ba2.8k sqft10101 Northridge Ct, Estero, FL 34135Sold

- $1,293,9003 bd3 ba2.8k sqft10141 Northridge Ct, Estero, FL 34135Off Market
- $1,506,7003 bd4 ba3.3k sqft10091 Northridge Ct, Estero, FL 34135Off Market
- $1,274,3003 bd3 ba2.8k sqft10151 Northridge Ct, Estero, FL 34135Off Market
- $1,480,6004 bd4 ba2.9k sqft10130 Northridge Ct, Estero, FL 34135Off Market
- $1,352,8003 bd3 ba2.8k sqft10110 Northridge Ct, Estero, FL 34135Off Market
Nearby schools
GreatSchools rating
- 9/10Pinewoods Elementary SchoolGrades: PK-5Distance: 2.1 mi
- 8/10Three Oaks Middle SchoolGrades: 6-8Distance: 3.8 mi
- 4/10Estero High SchoolGrades: 9-12Distance: 0.7 mi


Get pre-qualified for a loan
At Zillow Home Loans, we can pre-qualify you in as little as 5 minutes with no impact to your credit score.An equal housing lender. NMLS #10287.
Sell for more on Zillow
Get a Zillow Showcase℠ listing at no additional cost and you could sell for .
$1,502,200
2% more
+$30,044
With Zillow Showcase(estimated)
$1,532,244
- Florida
- Lee County
- Estero
- 34135
- The Brooks
- 10121 Northridge CT
Nearby cities
Nearby neighborhoods
Nearby zip codes
Other Estero Topics
